Skip main navigation
Sold co op non member
  • $394,000

    117 E Peninsula Dr, Laurens, SC 29360

    3beds
    2,144sqft
    Single Family Residence
    Built in 2023
    0.7 Acres Lot
    $385,200 Zestimate®
    $184/sqft
    $1,631 Estimated rent

    Home value

    $385,200

    $354,000 - $420,000

    $1,631/mo

    Zestimate® history
    Loading
    Loading...

    Owner options

    List your home for rent

    $1,631/mo

    Rent Zestimate®

    Find your next renter with Zillow Rental Manager. Plus, with online applications, you can quickly screen prospective tenants – for free.

    Learn more

    $1,631/mo

    Rent Zestimate®

    Refinance and save

    $2,559/mo

    Est. payment

    Refinancing to a lower rate could help reduce your monthly payments and save thousands over the life of the loan.

    See today's rates

    $2,559/mo

    Est. payment

    Explore your selling options

    Work with a Zillow partner agent

    Leverage their expertise and Zillow's premium Showcase listings to get your home seen by more buyers.

    Get started

    List with your own agent

    Get your home in front of millions of buyers by listing it on Zillow.

    Learn how to do it

    Sell it yourself

    Take full control of how buyers see your home on Zillow by listing For Sale by Owner (FSBO).

    List your home

    What's special

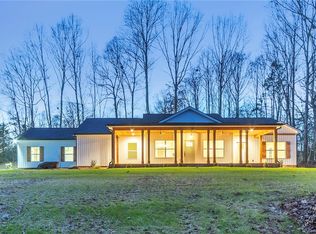
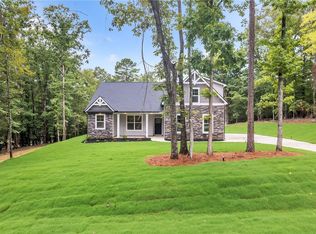
    3BR 2BA. 1 STORY. ~2100 SQFT. .70 ACRE LOT. CRAFTSMAN. OPEN FLOOR PLAN. RAISED CEILINGS. GRANITE COUNTERTOPS. STUNNING LAKE VIEW. New Year, New Home!! Welcome to your dream home in the picturesque Lake Rabon Estates subdivision in Laurens, SC! This brand-new construction craftsman-style residence boasts a perfect blend of elegance and comfort, offering a serene retreat in a thriving community. As you step into this meticulously designed one-story home, you'll immediately appreciate the thoughtful layout of the split floor plan, providing optimal privacy for the 3 bedrooms and 2 bathrooms. With approximately 2100 square feet of living space, every corner of this residence exudes a sense of spaciousness and modern living. The heart of the home is the open floor plan, seamlessly connecting the living, dining, and kitchen areas. Adorned with beautiful floors that complement the craftsmanship of the home, the living spaces are bathed in natural light, creating a warm and inviting atmosphere. The gourmet kitchen is a chef's delight, featuring granite countertops that not only add a touch of luxury but also provide ample space for meal preparation. The raised ceilings throughout the home enhance the sense of grandeur, creating an airy ambiance that complements the overall design. Take in breathtaking views of Lake Rabon from various vantage points within the home, offering a daily reminder of the natural beauty that surrounds this property. Whether you're entertaining guests or enjoying a quiet evening at home, the stunning lake view provides a backdrop that's both calming and inspiring. This residence is situated on a generous .70-acre lot, providing a spacious yard for outdoor activities and potential landscaping opportunities. The 2-car attached garage ensures convenience and ample storage space for your vehicles and belongings. Don't miss the opportunity to own this exceptional craftsman-style home in Lake Rabon Estates—a place where luxury, comfort, and natural beauty converge to create the perfect living experience. Schedule a showing today and start envisioning the life you've always dreamed of! Call to schedule your showing TODAY!!

    Zillow last checked:

    Listing updated:

    Listed by:

    HARO SETIAN 864-670-5478,

    The Haro Group @ Keller Williams Historic District

    Bought with:

    Non-MLS Member

    NON MEMBER

    Source: SAR as distributed by MLS GRID,MLS#: 307016MLS Logo

    Facts & features

    Interior

    Bedrooms & bathrooms
    • Bedrooms: 3
    • Bathrooms: 2
    • Full bathrooms: 2
    • Main level bathrooms: 2
    • Main level bedrooms: 3
    Rooms
    • Room types: Office/Study
    Primary bedroom
    • Area: 323
    • Dimensions: 19x17
    Bedroom 2
    • Area: 143
    • Dimensions: 11x13
    Bedroom 3
    • Area: 143
    • Dimensions: 11x13
    Kitchen
    • Area: 182
    • Dimensions: 14x13
    Laundry
    • Area: 56
    • Dimensions: 8x7
    Living room
    • Area: 520
    • Dimensions: 26x20
    Other
    • Description: Office
    • Area: 104
    • Dimensions: 8x13
    Heating
    • Forced Air, Heat Pump, Electricity
    Cooling
    • Central Air, Electricity
    Appliances
    • Included: Cooktop, Microwave, Electric Oven, Electric Water Heater
    • Laundry: 1st Floor, Electric Dryer Hookup, Walk-In
    Features
    • Ceiling Fan(s), Cathedral Ceiling(s), Attic Stairs Pulldown, Solid Surface Counters, Split Bedroom Plan, Walk-In Pantry
    • Flooring: Carpet, Luxury Vinyl
    • Basement: Radon Mitigation System
    • Attic: Pull Down Stairs,Storage
    • Has fireplace: No
    Interior area
    • Total interior livable area: 2,144 sqft
    • Finished area above ground: 2,144
    • Finished area below ground: 0

    Property

    Parking
    • Total spaces: 2
    • Parking features: 2 Car Attached, Garage Door Opener, Secured, Attached Garage
    • Attached garage spaces: 2
    • Has uncovered spaces: Yes
    Features
    • Levels: One
    • Stories: 1
    • Patio & porch: Patio, Porch
    • Exterior features: Aluminum/Vinyl Trim
    • Has view: Yes
    • View description: Water
    • Has water view: Yes
    • Water view: Water
    • Body of water: Lake Rabon
    Lot
    • Size: 0.7 Acres
    • Features: Sloped
    • Topography: Sloping

    Construction

    Type & style
    • Home type: SingleFamily
    • Architectural style: Craftsman,Ranch
    • Property subtype: Single Family Residence
    Materials
    • Vinyl Siding
    • Foundation: Slab
    • Roof: Architectural
    Condition
    • New construction: Yes
    • Year built: 2023
    Details
    • Builder name: Consumers Construction

    Utilities & green energy

    • Electric: Laurens El
    • Sewer: Septic Tank
    • Water: Public, LCWSC

    Community & HOA

    Community
    • Features: Clubhouse, Common Areas, Tennis Court(s), Boat Storage, Street Lights, Lake
    • Security: Smoke Detector(s)
    • Subdivision: Other
    HOA
    • Has HOA: Yes
    • HOA fee: $225 annually
    Location
    • Region: Laurens

    Financial & listing details

    • Price per square foot: $184/sqft
    • Annual tax amount: $187
    • Date on market: 2/10/2024

    Price history

    DateEventPrice
    2/9/2024Sold$394,000-1.5%$184/sqft
    Source: SAR as distributed by MLS GRID #307016 Report a problem
    1/11/2024Pending sale$399,900$187/sqft
    Source: SAR as distributed by MLS GRID #307016 Report a problem
    1/3/2024Listed for sale$399,900$187/sqft
    Source: SAR as distributed by MLS GRID #307016 Report a problem

    Public tax history

    Tax history is unavailable.

    Neighborhood: 29360

    Nearby schools

    GreatSchools rating
    Get a cash offer in 3 minutes
    Find out how much your home could sell for in as little as 3 minutes with a no-obligation cash offer.
    Estimated market value
    $385,200
    Get a cash offer in 3 minutes
    Find out how much your home could sell for in as little as 3 minutes with a no-obligation cash offer.
    Estimated market value
    $385,200