Welcome to this beautifully situated 4-bedroom, 3-bathroom home in a prime Laurens, SC location! Offering a spacious layout and several desirable features, this home is perfect for comfortable everyday living and entertaining. Step inside to a welcoming living room located just off the primary suite, creating a convenient and private space for relaxing. The spacious primary bedroom features his-and-hers closets and a beautifully appointed bathroom with a walk-in shower featuring dual shower heads, offering a comfortable spa-like experience. One of the home's standout features is the sunroom, providing a versatile space to enjoy year-round. Complete with a hot tub, the sunroom creates the perfect setting for relaxing, entertaining guests, or unwinding after a long day. Outside, enjoy the privacy of a fully fenced backyard, offering plenty of space for outdoor activities, pets, gatherings, or simply enjoying the outdoors. With 4 bedrooms, 3 full bathrooms, a desirable floor plan, private outdoor space, and a prime Laurens location, this home offers the combination of comfort, convenience, and lifestyle that today's buyers are looking for. Don't miss the opportunity to make this Laurens property your next home!
For sale
$425,000
515 Parkview Dr, Laurens, SC 29360
4beds
2,800sqft
Single Family Residence, Residential
Built in ----
0.6 Acres Lot
$412,100 Zestimate®
$152/sqft
$-- HOA
What's special
Beautifully appointed bathroomDesirable floor planSpacious layoutPrivate outdoor spaceSpacious primary bedroomHis-and-hers closets
- 48 days
- 286
- 18
Zillow last checked:
Listing updated:
Listed by:
DeAndre Leake 864-714-4862,
Diamond Realty & Investments
Source: Greater Greenville AOR,MLS#: 1605645
Facts & features
Interior
Bedrooms & bathrooms
- Bedrooms: 4
- Bathrooms: 3
- Full bathrooms: 3
- Main level bathrooms: 3
- Main level bedrooms: 4
Rooms
- Room types: Laundry, Sun Room, Breakfast Area
Primary bathroom
- Features: Double Sink, Full Bath, Walk-In Closet(s), Multiple Closets
Heating
- Forced Air
Cooling
- Electric
Appliances
- Included: Dishwasher, Disposal, Refrigerator, Electric Cooktop, Electric Oven, Microwave, Electric Water Heater
- Laundry: 1st Floor, Walk-in, Electric Dryer Hookup, Washer Hookup, Laundry Room
Features
- 2 Story Foyer, High Ceilings, Granite Counters, Open Floorplan, Walk-In Closet(s), Pantry
- Flooring: Carpet, Wood, Luxury Vinyl
- Basement: None
- Attic: Storage
- Number of fireplaces: 1
- Fireplace features: None
Interior area
- Total interior livable area: 2,800 sqft
Property
Parking
- Total spaces: 2
- Parking features: Attached, Concrete
- Attached garage spaces: 2
- Has uncovered spaces: Yes
Features
- Levels: Two
- Stories: 2
- Patio & porch: Deck, Patio, Front Porch
- Exterior features: Balcony
- Has spa: Yes
- Spa features: Private
Lot
- Size: 0.6 Acres
- Features: Corner Lot, 1/2 - Acre
Details
- Parcel number: 9060706033
Construction
Type & style
- Home type: SingleFamily
- Architectural style: Craftsman
- Property subtype: Single Family Residence, Residential
Materials
- Vinyl Siding
- Foundation: Crawl Space
- Roof: Composition
Utilities & green energy
- Sewer: Public Sewer
- Water: Public
Community & HOA
Community
- Features: Walking Trails
- Security: Smoke Detector(s)
- Subdivision: None
HOA
- Has HOA: Yes
- Services included: Common Area Ins.
Location
- Region: Laurens
Financial & listing details
- Price per square foot: $152/sqft
- Tax assessed value: $190,500
- Annual tax amount: $1,916
- Date on market: 10/3/2026
Estimated market value
$412,100
$391,000 - $433,000
$2,068/mo
Price history
| Date | Event | Price |
|---|---|---|
| 10/3/2026 | Listed for sale | $425,000+60.4%$152/sqft |
Source:  Greater Greenville AOR #1605645 Report a problem | ||
| 4/13/2023 | Sold | $265,000$95/sqft |
Source: Public Record Report a problem | ||
| 3/24/2021 | Listing removed | -- |
Source: Owner Report a problem | ||
| 8/16/2016 | Sold | $265,000-1.7%$95/sqft |
Source: Public Record Report a problem | ||
| 2/1/2015 | Listing removed | $269,515$96/sqft |
Source: Owner Report a problem | ||
| 2/1/2015 | Price change | $269,515+5.8%$96/sqft |
Source: Owner Report a problem | ||
| 11/4/2014 | Price change | $254,800-2%$91/sqft |
Source: Owner Report a problem | ||
| 9/18/2014 | Listed for sale | $260,000-3.5%$93/sqft |
Source: Owner Report a problem | ||
| 5/12/2014 | Listing removed | $269,515$96/sqft |
Source: CENTURY 21 The Gresham Company #1269870 Report a problem | ||
| 12/14/2013 | Price change | $269,515-3.2%$96/sqft |
Source: CENTURY 21 The Gresham Company #1269870 Report a problem | ||
| 11/14/2013 | Listed for sale | $278,400+16.5%$99/sqft |
Source: CENTURY 21 The Gresham Company #1269870 Report a problem | ||
| 11/22/2012 | Listing removed | $239,000$85/sqft |
Source: Palmetto Heritage Real Estate #1247967 Report a problem | ||
| 9/28/2012 | Listed for sale | $239,000$85/sqft |
Source: Palmetto Heritage Real Estate #1247967 Report a problem | ||
Public tax history
| Year | Property taxes | Tax assessment |
|---|---|---|
| 2025 | $1,916 +4.7% | $7,400 |
| 2024 | $1,830 +25.3% | $7,400 |
| 2023 | $1,460 -0.8% | $7,400 |
| 2022 | $1,472 +20.8% | $7,400 +14.9% |
| 2021 | $1,219 | $6,440 |
| 2020 | -- | $6,440 |
| 2018 | $1,323 | $6,440 |
| 2017 | -- | $6,440 -31.6% |
| 2015 | $1,140 | $9,420 |
| 2014 | $1,140 | $9,420 |
| 2013 | $1,140 | $9,420 +50% |
| 2012 | -- | $6,280 |
| 2011 | -- | $6,280 +3.6% |
| 2010 | -- | $6,060 |
Find assessor info on the county website
Monthly payment
Est. payment
Payment breakdown
Explore the cost of this home by adjusting the details. Changes won't be saved.Climate risks
Neighborhood: 29360
Nearby schools
Schools provided by the listing agent
- Elementary: Eb Morse
- Middle: Laurens
- High: Laurens Dist 55
Source: Greater Greenville AOR. This data may not be complete. We recommend contacting the local school district to confirm school assignments for this home.

Similar homes
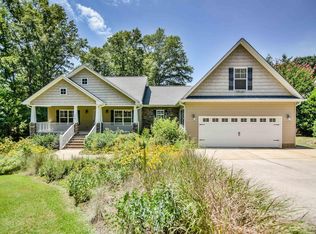
- $345,0005 bd4 ba2.7k sqft502 W Farley Ave, Laurens, SC 29360For Sale
 MLS ID #1608080, Deborah Simpson, Simpson Land and Home. Greater Greenville AOR
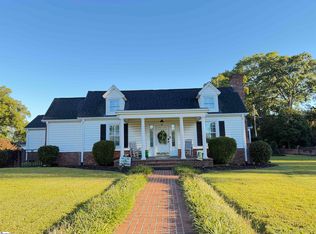
- $435,0003 bd3 ba2.7k sqft102 Chestnut Hl, Laurens, SC 29360For Sale
 MLS ID #1603428, Ashley Smith, EXP Realty LLC - Clinton. Greater Greenville AOR
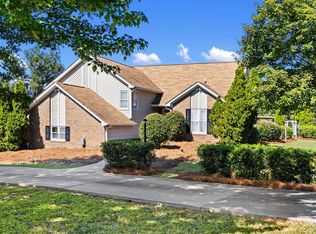
- $398,0003 bd3 ba2.2k sqft637 Ranch Rd, Laurens, SC 29360For Sale
 MLS ID #342765, Brad Liles, Keller Williams on Main. SAR as distributed by MLS GRID
- $398,0003 bd3 ba2.2k sqft637 Ranch Rd, Laurens, SC 29360For Sale
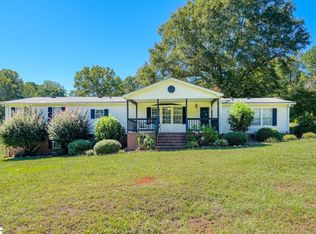 MLS ID #1606526, Brad Liles, Keller Williams on Main. Greater Greenville AOR
