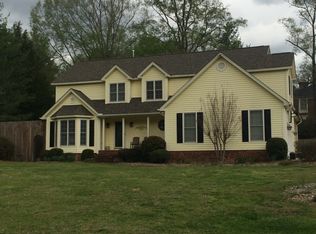
Tucked on a quiet cul-de-sac with 7 private acres and a creek, this Charleston-style home delivers space, flexibility, and character that's hard to find at any price. Inside, hardwood floors flow through a main level where a fireside living room with built-in bookcases opens via french doors to a sunroom wrapped in floor-to-ceiling windows. The granite kitchen and island invite gathering, with a breakfast room and dining room alongside. The main-floor primary suite features a double vanity, walk-in closet, and a window seat overlooking the property. Upstairs, a second primary suite with multiple closets gives genuine flexibility for multigenerational living or guests, plus two additional bedrooms with generous storage. The 1,500 sq ft unfinished basement has a private exterior entrance, wood-burning fireplace, and stubbed plumbing already in place. Whether it becomes an in-law suite, rental unit, expanded living space, or just storage, it's ready for your vision. Pull up through the circular drive, explore seven acres, and take in the peace and privacy you find at 1 Parkview Ct.
Sold co op non member
Zillow last checked:
Listing updated:
Bought with:
Non-MLS Member
NON MEMBER
Source: SAR as distributed by MLS GRID,MLS#: 337554
Price history
| Date | Event | Price |
|---|---|---|
| 8/28/2026 | Sold | $600,000-4.6%$169/sqft |
Source:  SAR as distributed by MLS GRID #337554 Report a problem SAR as distributed by MLS GRID #337554 Report a problem | ||
| 7/21/2026 | Pending sale | $629,000$178/sqft |
Source: SAR as distributed by MLS GRID #337554 Report a problem | ||
| 7/21/2026 | Contingent | $629,000$178/sqft |
Source:  Greater Greenville AOR #1592870 Report a problem Greater Greenville AOR #1592870 Report a problem | ||
| 7/6/2026 | Price change | $629,000-3.1%$178/sqft |
Source: Greater Greenville AOR #1592870 Report a problem | ||
| 5/26/2026 | Listed for sale | $649,000+3.2%$183/sqft |
Source: Greater Greenville AOR #1592870 Report a problem | ||
| 5/6/2026 | Listing removed | $629,000$178/sqft |
Source: Greater Greenville AOR #1550484 Report a problem | ||
| 11/5/2025 | Price change | $629,000-3.2%$178/sqft |
Source: Greater Greenville AOR #1550484 Report a problem | ||
| 7/30/2025 | Price change | $650,000-2.8%$184/sqft |
Source: Greater Greenville AOR #1550484 Report a problem | ||
| 5/8/2025 | Price change | $669,000-3%$189/sqft |
Source: Greater Greenville AOR #1550484 Report a problem | ||
| 3/10/2025 | Listed for sale | $690,000+15%$195/sqft |
Source: Greater Greenville AOR #1550484 Report a problem | ||
| 11/2/2022 | Listing removed | -- |
Source: Greater Greenville AOR #1473659 Report a problem | ||
| 6/10/2022 | Listed for sale | $599,999+25%$169/sqft |
Source: Greater Greenville AOR #1473659 Report a problem | ||
| 6/2/2020 | Listing removed | $480,000$136/sqft |
Source: Century 21 The Gresham Company #1399857 Report a problem | ||
| 8/19/2019 | Listed for sale | $480,000$136/sqft |
Source: Century 21 The Gresham Company #1399857 Report a problem | ||
Get a cash offer in 3 minutes
Find out how much your home could sell for in as little as 3 minutes with a no-obligation cash offer.
Estimated market value
$600,200
