Now completed and move in ready!! Welcome to your dream country retreat! This stunning Barndominium-style home perfectly blends modern farmhouse charm with spacious, functional living on 2.5 beautiful acres. Featuring 3 bedrooms, 2 full baths, and an inviting open floor plan, this home was designed for both everyday comfort and entertaining. The heart of the home is the incredible kitchen boasting an abundance of cabinetry. expansive counter space, and a massive island perfect for gathering with family and friends. The spacious living area features a cozy fireplace and flows seamlessly throughout the home, creating a warm and inviting atmosphere. An abundance of windows fills the home with tons of natural light while beautifully showcasing the peaceful outdoor surroundings and scenic country settings. The primary suite offers a private en-suite bath featuring a separate tub and walk-in shower. A huge walk-in laundry room adds even more convenience and storage space. Step outside and enjoy the peaceful country living from the stunning covered wrap-around porch, providing the perfect place for morning coffee, relaxing evenings, or taking in the scenic surroundings. Car enthusiasts, hobbyists, or anyone needing extra space will love the massive over 1120 sq. ft. attached garage with plenty of room for vehicles, equipment, toys, or a workshop. With wide open spaces, modern features and all the room you have been looking for, this amazing property built and designed by Ambria Properties, offers the perfect combination of privacy, comfort, and charm. Showings by appointments only.
New construction
$475,000
850 Cattle Dr, Laurens, SC 29360
3beds
2,000sqft
Single Family Residence, Residential
Built in 2026
2.5 Acres Lot
$472,800 Zestimate®
$238/sqft
$-- HOA
What's special
Cozy fireplaceBarndominium-style homeModern farmhouse charmWide open spacesSpacious functional livingIncredible kitchenInviting open floor plan
- 145 days
- 1,482
- 182
Zillow last checked:
Listing updated:
Listed by:
Cathy Clay 864-684-8052,
Howard Hanna Allen Tate - Greenville Downtown
Source: Greater Greenville AOR,MLS#: 1593609
Facts & features
Interior
Bedrooms & bathrooms
- Bedrooms: 3
- Bathrooms: 2
- Full bathrooms: 2
- Main level bathrooms: 2
- Main level bedrooms: 3
Rooms
- Room types: Laundry
Primary bedroom
- Area: 182
- Dimensions: 14 x 13
Bedroom 2
- Area: 165
- Dimensions: 11 x 15
Bedroom 3
- Area: 165
- Dimensions: 15 x 11
Primary bathroom
- Features: Double Sink, Full Bath, Shower-Separate, Tub-Garden, Walk-In Closet(s)
- Level: Main
Dining room
- Area: 133
- Dimensions: 19 x 7
Kitchen
- Area: 247
- Dimensions: 19 x 13
Living room
- Area: 400
- Dimensions: 20 x 20
Heating
- Electric, Forced Air
Cooling
- Central Air, Electric
Appliances
- Included: Cooktop, Dishwasher, Disposal, Electric Cooktop, Electric Oven, Microwave, Electric Water Heater
- Laundry: 1st Floor, Walk-in, Laundry Room
Features
- High Ceilings, Vaulted Ceiling(s), Ceiling Smooth, Tray Ceiling(s), Open Floorplan, Soaking Tub, Walk-In Closet(s), Countertops – Quartz, Pantry
- Flooring: Carpet, Ceramic Tile, Luxury Vinyl
- Windows: Vinyl/Aluminum Trim
- Basement: None
- Attic: Pull Down Stairs,Storage
- Number of fireplaces: 1
- Fireplace features: Ventless
Interior area
- Total interior livable area: 2,000 sqft
Video & virtual tour
Property
Parking
- Total spaces: 3
- Parking features: Attached, Side/Rear Entry, Paved
- Attached garage spaces: 3
- Has uncovered spaces: Yes
Features
- Levels: One
- Stories: 1
- Patio & porch: Front Porch, Wrap Around
Lot
- Size: 2.5 Acres
- Features: Sloped, Few Trees, 2 - 5 Acres
Details
- Parcel number: 5300000035
Construction
Type & style
- Home type: SingleFamily
- Architectural style: Ranch,Other
- Property subtype: Single Family Residence, Residential
Materials
- Brick Veneer, Hardboard Siding, Vinyl Siding
- Foundation: Crawl Space/Slab
- Roof: Architectural
Condition
- Under Construction
- New construction: Yes
- Year built: 2026
Details
- Builder name: Ambria Properties
Utilities & green energy
- Sewer: Septic Tank
- Water: Public
Community & HOA
Community
- Features: None
- Security: Smoke Detector(s)
- Subdivision: None
HOA
- Has HOA: No
- Services included: Restrictive Covenants
Location
- Region: Laurens
Financial & listing details
- Price per square foot: $238/sqft
- Date on market: 6/3/2026
- Listing terms: USDA Loan
Estimated market value
$472,800
$449,000 - $496,000
$1,855/mo
Price history
| Date | Event | Price |
|---|---|---|
| 6/3/2026 | Listed for sale | $475,000$238/sqft |
Source:  Greater Greenville AOR #1593609 Report a problem Greater Greenville AOR #1593609 Report a problem | ||
Public tax history
Tax history is unavailable.
Monthly payment
Est. payment
Payment breakdown
Explore the cost of this home by adjusting the details. Changes won't be saved.Climate risks
Neighborhood: 29360
Nearby schools
Schools provided by the listing agent
- Elementary: Laurens
- Middle: Laurens
- High: Laurens Dist 55
Source: Greater Greenville AOR. This data may not be complete. We recommend contacting the local school district to confirm school assignments for this home.


Similar homes
- $425,0004 bd3 ba2.8k sqft515 Parkview Dr, Laurens, SC 29360For Sale
 MLS ID #1605645, DeAndre Leake, Diamond Realty & Investments. Greater Greenville AOR
 - $355,0004 bd2 ba1.5k sqft307 Westminister Ave, Laurens, SC 29360For Sale
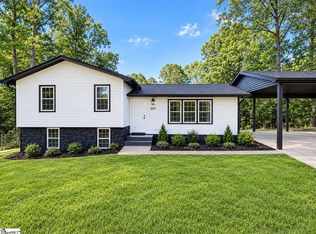 MLS ID #1605647, DeAndre Leake, Diamond Realty & Investments. Greater Greenville AOR
 - $499,0005 bd3 ba2.6k sqft66 Cain Rd, Laurens, SC 29360For Sale
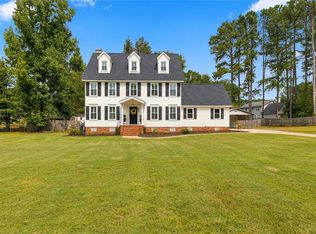 MLS ID #20306559, Trevor Watson, RE/MAX Reach. WUMLS
 - $319,5003 bd2 ba1.9k sqft103 Knollview Dr, Laurens, SC 29360For Sale
 MLS ID #1606088, Sarah Hill, 864 Realty LLC. Greater Greenville AOR
