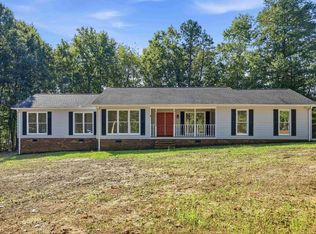
Welcome to 110 Tall Pines Road, where a secluded, tree-lined setting and a spacious wraparound porch create a peaceful retreat with convenient access to downtown Greenville and Simpsonville. Inside, warm wood floors, abundant windows, and a striking stone fireplace bring character to the living spaces. The kitchen features wood cabinetry, stainless steel appliances, and a tile backsplash, with an adjoining dining area for everyday meals and gatherings. Enjoy morning coffee or unwind outdoors on the porch overlooking the surrounding greenery. The unfinished basement offers generous storage and exciting potential for future finished space, subject to applicable permits and approvals. A separate two-car garage provides flexible room for parking, a workshop, hobbies, and additional storage. Discover privacy, charm, and room to make it your own.
For sale
$575,000
110 Tall Pines Rd, Fountain Inn, SC 29644
3beds
2,188sqft
Single Family Residence, Residential
Built in ----
1.7 Acres Lot
$561,900 Zestimate®
$263/sqft
$-- HOA
What's special
Striking stone fireplaceSpacious wraparound porchSecluded tree-lined settingAdjoining dining areaStainless steel appliancesTile backsplashSeparate two-car garage
- 9 days
- 875
- 89
Likely to sell faster than
Zillow last checked:
Listing updated:
Listed by:
Lance Pittman 864-346-7303,
Casey Group Real Estate, LLC
Source: Greater Greenville AOR,MLS#: 1607266
Facts & features
Interior
Bedrooms & bathrooms
- Bedrooms: 3
- Bathrooms: 2
- Full bathrooms: 2
- Main level bathrooms: 1
- Main level bedrooms: 1
Rooms
- Room types: Laundry
Primary bedroom
- Area: 182
- Dimensions: 13 x 14
Bedroom 2
- Area: 300
- Dimensions: 15 x 20
Bedroom 3
- Area: 280
- Dimensions: 14 x 20
Primary bathroom
- Features: Full Bath, Walk-In Closet(s)
- Level: Main
Dining room
- Area: 204
- Dimensions: 17 x 12
Kitchen
- Area: 195
- Dimensions: 13 x 15
Living room
- Area: 345
- Dimensions: 15 x 23
Heating
- Forced Air, Natural Gas
Cooling
- Electric
Appliances
- Included: Dishwasher, Range, Microwave, Gas Water Heater
- Laundry: 1st Floor, Laundry Room
Features
- Ceiling Fan(s), Countertops-Solid Surface
- Flooring: Wood, Laminate
- Windows: Tilt Out Windows
- Basement: Unfinished
- Attic: Pull Down Stairs
- Number of fireplaces: 1
- Fireplace features: Gas Log
Interior area
- Total interior livable area: 2,188 sqft
Video & virtual tour
Property
Parking
- Total spaces: 2
- Parking features: Attached, Basement, Detached, Gravel
- Attached garage spaces: 2
- Has uncovered spaces: Yes
Features
- Levels: 2+Basement
- Stories: 2
- Patio & porch: Wrap Around
Lot
- Size: 1.7 Acres
- Features: Few Trees, 1 - 2 Acres
- Topography: Level
Details
- Parcel number: 0562.0101027.20
Construction
Type & style
- Home type: SingleFamily
- Architectural style: Traditional,Craftsman
- Property subtype: Single Family Residence, Residential
Materials
- Stone, Vinyl Siding
- Foundation: Basement
- Roof: Architectural
Utilities & green energy
- Sewer: Septic Tank
- Water: Public
- Utilities for property: Cable Available
Community & HOA
Community
- Features: None
- Subdivision: None
HOA
- Has HOA: No
- Services included: None
Location
- Region: Fountain Inn
Financial & listing details
- Price per square foot: $263/sqft
- Tax assessed value: $219,180
- Annual tax amount: $3,239
- Date on market: 10/21/2026
Estimated market value
$561,900
$534,000 - $590,000
$1,950/mo
Price history
| Date | Event | Price |
|---|---|---|
| 10/21/2026 | Listed for sale | $575,000$263/sqft |
Source:  Greater Greenville AOR #1607266 Report a problem | ||
Public tax history
| Year | Property taxes | Tax assessment |
|---|---|---|
| 2025 | $3,239 +5.7% | $186,300 +15% |
| 2024 | $3,064 -0.9% | $162,010 |
| 2023 | $3,092 +5.8% | $162,010 |
| 2022 | $2,923 +2% | $162,010 |
| 2021 | $2,867 +9.7% | $162,010 +15% |
| 2020 | $2,613 +332.6% | $140,880 |
| 2019 | $604 -3.3% | $140,880 |
| 2018 | $624 | $140,880 +2402.3% |
| 2017 | $624 -0.1% | $5,630 -96% |
| 2016 | $625 -75.1% | $140,880 |
| 2015 | $2,511 +325% | $140,880 +0.8% |
| 2014 | $591 +3.3% | $139,820 |
| 2013 | $572 +3.2% | $139,820 |
| 2012 | $554 | -- |
| 2011 | $554 -0.6% | -- |
| 2010 | $558 | -- |
| 2009 | -- | -- |
| 2008 | -- | -- |
| 2007 | -- | -- |
| 2006 | -- | -- |
| 2005 | -- | -- |
| 2004 | -- | -- |
| 2003 | -- | -- |
| 2002 | -- | -- |
| 2001 | -- | -- |
| 2000 | -- | -- |
Find assessor info on the county website
Monthly payment
Est. payment
Payment breakdown
Explore the cost of this home by adjusting the details. Changes won't be saved.Climate risks
Neighborhood: 29644
Nearby schools
Schools provided by the listing agent
- Elementary: Bryson
- Middle: Bryson
- High: Hillcrest
Source: Greater Greenville AOR. This data may not be complete. We recommend contacting the local school district to confirm school assignments for this home.
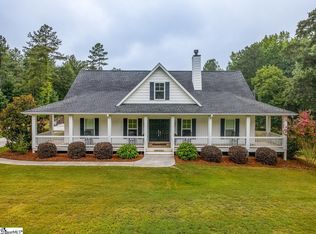
Similar homes
- $480,0003 bd3 ba2.5k sqft1796 Fairview Rd, Fountain Inn, SC 29644For Sale
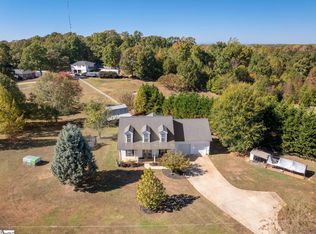 MLS ID #1608091, Andy Turner, Coldwell Banker Caine/Williams. Greater Greenville AOR
- $589,0003 bd3 ba2.8k sqft1710 Scuffletown Rd, Fountain Inn, SC 29644For Sale
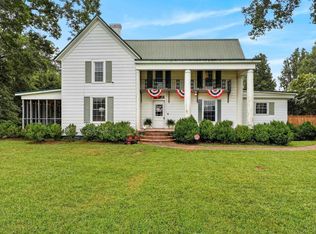 MLS ID #1601808, Jennifer Williams, Keller Williams Grv Upst. Greater Greenville AOR
- $409,9003 bd3 ba1.7k sqft106 Forrest Dr, Fountain Inn, SC 29644For Sale
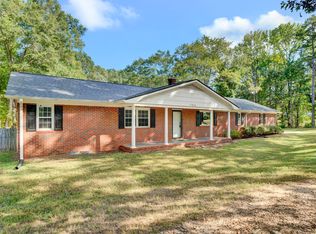 MLS ID #1606610, Angie Brazell, XSell Upstate. Greater Greenville AOR
- $355,0003 bd2 ba1.8k sqft103 Partridge Point, Fountain Inn, SC 29644For Sale
 MLS ID #1605639, Samuel Hankins, BHHS C Dan Joyner - Midtown. Greater Greenville AOR
