A rare opportunity in one of Laurens' most desirable neighborhoods! Homes in Ridge View Acres don't come available often, and this one is worth a closer look. Located in the sought-after west side of Laurens, this spacious 3 bedroom, 2.5 bath home sits on a beautiful 2 acre corner lot and offers a wonderful combination of character, space, and a peaceful setting - all just minutes from town. From the moment you step through the front door, you'll notice the details that give this home its personality. The two-story foyer opens to a welcoming living room with complete with a vaulted ceiling, original hardwood floors, and a wood-burning fireplace. The kitchen is sure to be a favorite gathering spot, featuring a huge island, abundant solid-wood cabinetry, generous workspace, and plenty of natural light. The adjoining breakfast area makes everyday meals easy, while the separate dining room provides plenty of room for entertaining. All appliances remain, including the washer and dryer. Just off the kitchen you'll find a convenient half bath and spacious walk-in laundry room. The main-level primary suite offers a quiet retreat with an en-suite bath featuring a jetted tub, separate shower, and walk-in closet. A den tucked at the back of the home adds valuable flexibility and would make a great home office, reading room, or cozy second living space. Upstairs, two additional bedrooms share a large hall bath, and the loft area includes a bonus room that could easily be adapted into a fourth bedroom if desired. And then there's the yard! With approximately 2 acres, mature trees, established landscaping, and a fenced area in the backyard, there's plenty of room to enjoy the outdoors. Start your mornings on the back deck with a cup of coffee and the sound of birds, or gather with friends and family around the patio. An outbuilding provides additional storage for outdoor equipment and toys, while the spacious two-car garage includes a separate room that could be used as a workshop, hobby space, or whatever fits your lifestyle. The owner has recently installed a new water heater and refreshed the paint and wallpaper, while preserving the home's original character and charm. Best of all, you get that peaceful, country-like feeling without giving up convenience. Downtown Laurens is just a short drive away and continues to grow with locally owned shops, restaurants, and coffee spots. Simpsonville, Greenville, and the greater Upstate are also within easy reach. Space, character, a beautiful setting, and a location that's hard to beat - plus a neighborhood where homes like this don't change hands very often. Don't miss your chance to make 102 Chestnut Hill your next home!
For sale
$450,000
102 Chestnut Hl, Laurens, SC 29360
3beds
2,757sqft
Single Family Residence, Residential
Built in 1991
2.02 Acres Lot
$433,700 Zestimate®
$163/sqft
$-- HOA
What's special
Wood-burning fireplaceBack deckOutbuilding provides additional storageMature treesSpacious two-car garageVaulted ceilingTwo-story foyer
- 31 days
- 480
- 44
Likely to sell faster than
Zillow last checked:
Listing updated:
Listed by:
Ashley Smith 864-923-6377,
EXP Realty LLC,
Danny Smith,
EXP Realty LLC
Source: Greater Greenville AOR,MLS#: 1603428
Facts & features
Interior
Bedrooms & bathrooms
- Bedrooms: 3
- Bathrooms: 3
- Full bathrooms: 2
- 1/2 bathrooms: 1
- Main level bathrooms: 1
- Main level bedrooms: 1
Rooms
- Room types: Laundry, Office/Study, Workshop, Bonus Room/Rec Room, Breakfast Area
Primary bedroom
- Area: 195
- Dimensions: 15 x 13
Bedroom 2
- Area: 156
- Dimensions: 13 x 12
Bedroom 3
- Area: 156
- Dimensions: 13 x 12
Primary bathroom
- Features: Full Bath, Shower-Separate, Tub-Jetted, Walk-In Closet(s)
- Level: Main
Dining room
- Area: 168
- Dimensions: 14 x 12
Kitchen
- Area: 196
- Dimensions: 14 x 14
Living room
- Area: 256
- Dimensions: 16 x 16
Office
- Area: 192
- Dimensions: 16 x 12
Bonus room
- Area: 208
- Dimensions: 16 x 13
Den
- Area: 192
- Dimensions: 16 x 12
Heating
- Forced Air, Multi-Units, Natural Gas
Cooling
- Central Air, Electric
Appliances
- Included: Dishwasher, Dryer, Refrigerator, Washer, Free-Standing Electric Range, Electric Water Heater
- Laundry: 1st Floor, Laundry Room
Features
- 2 Story Foyer, Ceiling Fan(s), Ceiling Blown, Vaulted Ceiling(s), Laminate Counters, Pantry
- Flooring: Carpet, Ceramic Tile, Wood, Vinyl
- Doors: Storm Door(s)
- Windows: Storm Window(s), Window Treatments
- Basement: None
- Attic: Pull Down Stairs,Storage
- Number of fireplaces: 1
- Fireplace features: Wood Burning, Masonry
Interior area
- Total interior livable area: 2,757 sqft
Property
Parking
- Total spaces: 2
- Parking features: Attached, Workshop in Garage, Yard Door, Circular Driveway, Parking Pad, Paved
- Attached garage spaces: 2
- Has uncovered spaces: Yes
Features
- Levels: Multi/Split
- Patio & porch: Deck
- Has spa: Yes
- Spa features: Bath
Lot
- Size: 2.02 Acres
- Features: Corner Lot, Few Trees, 2 - 5 Acres
- Topography: Level
Details
- Parcel number: 2650000085
Construction
Type & style
- Home type: SingleFamily
- Architectural style: Contemporary
- Property subtype: Single Family Residence, Residential
Materials
- Brick Veneer, Vinyl Siding, Wood Siding
- Foundation: Crawl Space
- Roof: Architectural
Condition
- Year built: 1991
Utilities & green energy
- Sewer: Septic Tank
- Water: Public
- Utilities for property: Cable Available
Community & HOA
Community
- Features: Street Lights
- Security: Smoke Detector(s)
- Subdivision: Ridgeview Acres
HOA
- Has HOA: Yes
- Services included: Street Lights
Location
- Region: Laurens
Financial & listing details
- Price per square foot: $163/sqft
- Tax assessed value: $212,400
- Annual tax amount: $1,470
- Date on market: 9/10/2026
Estimated market value
$433,700
$412,000 - $455,000
$1,834/mo
Price history
| Date | Event | Price |
|---|---|---|
| 9/10/2026 | Listed for sale | $450,000+32.4%$163/sqft |
Source:  Greater Greenville AOR #1603428 Report a problem Greater Greenville AOR #1603428 Report a problem | ||
| 12/28/2021 | Sold | $340,000+7.9%$123/sqft |
Source: Greater Greenville AOR #1459380 Report a problem | ||
| 11/24/2021 | Pending sale | $315,000$114/sqft |
Source: Greater Greenville AOR #1459380 Report a problem | ||
| 11/23/2021 | Listed for sale | $315,000+40%$114/sqft |
Source: Greater Greenville AOR #1459380 Report a problem | ||
| 11/8/2007 | Sold | $225,000$82/sqft |
Source: Public Record Report a problem | ||
Public tax history
| Year | Property taxes | Tax assessment |
|---|---|---|
| 2025 | $1,470 +4.6% | $8,500 |
| 2024 | $1,405 +44.9% | $8,500 |
| 2023 | $970 -28.4% | $8,500 |
| 2022 | $1,354 +48.5% | $8,500 +9.8% |
| 2021 | $912 | $7,740 |
| 2020 | -- | $7,740 -3.3% |
| 2018 | $961 | $8,000 |
| 2017 | -- | $8,000 +8.1% |
| 2015 | $762 | $7,400 |
| 2014 | $762 | $7,400 |
| 2013 | $762 | $7,400 |
| 2012 | -- | $7,400 |
| 2011 | -- | $7,400 -0.1% |
| 2010 | -- | $7,410 |
Find assessor info on the county website
Monthly payment
Est. payment
Payment breakdown
Explore the cost of this home by adjusting the details. Changes won't be saved.Climate risks
Neighborhood: 29360
Nearby schools
Schools provided by the listing agent
- Elementary: Laurens
- Middle: Laurens
- High: Laurens Dist 55
Source: Greater Greenville AOR. This data may not be complete. We recommend contacting the local school district to confirm school assignments for this home.

Similar homes
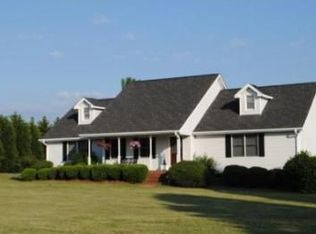
- $450,0003 bd2 ba2.1k sqft1154 Sandy Springs Rd, Laurens, SC 29360For Sale
 MLS ID #1599227, Nicole Young-Ruff, Bluefield Realty Group. Greater Greenville AOR
 - $395,0004 bd3 ba2.1k sqft107 Indian Ridge Dr, Laurens, SC 29360For Sale
 MLS ID #1600275, Deborah Simpson, Simpson Land and Home. Greater Greenville AOR
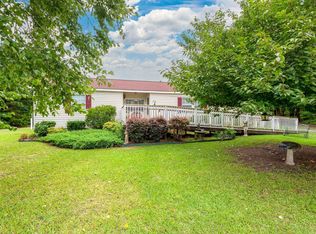
 - $234,9003 bd2 ba1.5k sqft377 Fort Lindley Rd, Laurens, SC 29360For Sale
 MLS ID #1601051, Erin Joseph, Keller Williams Realty. Greater Greenville AOR
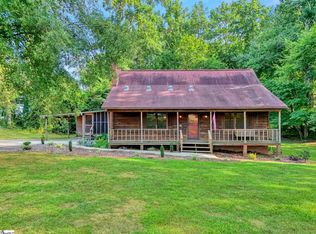
 - $350,0003 bd2 ba1.9k sqft346 Shenandoah Dr, Laurens, SC 29360For Sale
 MLS ID #1596807, Cathy Clay, Howard Hanna Allen Tate - Greenville Downtown. Greater Greenville AOR
