Ready to live the lake life. This beautiful waterfront home located in The Point at Lake Rabon maybe for you. Once you arrive at 138 Yacht Drive, you will notice the gorgeous landscaping and expansive lake views. Upon entering the home you will find a large dining room. Then onto the open floorplan kitchen and living room. The kitchen features a huge island which is perfect for entertaining. Living room features include a stacked stone corner fireplace and access to the huge rear deck. Off the living room is a large sunroom, a great place to curl up and read a book. Also on the first floor you will find the primary bedroom, two other bedrooms, two full baths, walk-in laundry room and access to the garage. The primary bedroom and bathroom are located on one side of the home and the two other main floor bedrooms and bath are on the other side of the home. Primary bedroom has access to the rear deck, a bathroom with two sink vanity, garden tub, separate shower and a walk-in closet. Downstairs you will find a huge den with gas fireplace. The den has access to a large rear patio. There are also two bedrooms a full bath, office, full kitchen and a second laundry area. The property has a floating dock. The roof is about two years old. Seller has just replaced the downstairs carpet, quartz countertops in the kitchen and updated the bathroom countertops, lots of new lighting, ceiling fans and interior paint. Seller still has the stair lift that used to be installed on the staircase to the downstairs living area. Seller also owns the lot to the right of the home and it is available for purchase.
For sale
Price cut: $20K (7/13)
$629,900
138 Yacht Dr, Laurens, SC 29360
6beds
3,850sqft
:
Get pre-qualified$3,787/mo
Single Family Residence, Residential
Built in ----
0.61 Acres Lot
$-- Zestimate®
$164/sqft
$-- HOA
What's special
Floating dockWaterfront homeGorgeous landscapingLots of new lightingLarge dining roomExpansive lake viewsCeiling fans
- 32 days |
- 603 |
- 30 |
Likely to sell faster than
Zillow last checked:
Listing updated:
Listed by:
Sandra Palmer 864-313-7193,
Hometown Realty Palmer & Gwinn
Source: Greater Greenville AOR,MLS#: 1595726
Facts & features
Interior
Bedrooms & bathrooms
- Bedrooms: 6
- Bathrooms: 3
- Full bathrooms: 3
- Main level bathrooms: 2
- Main level bedrooms: 3
Rooms
- Room types: Laundry, Sun Room, 2nd Kitchen/Kitchenette
Primary bedroom
- Area: 210
- Dimensions: 15 x 14
Bedroom 2
- Area: 156
- Dimensions: 13 x 12
Bedroom 3
- Area: 144
- Dimensions: 12 x 12
Bedroom 4
- Area: 144
- Dimensions: 12 x 12
Bedroom 5
- Area: 168
- Dimensions: 14 x 12
Primary bathroom
- Features: Double Sink, Full Bath, Shower-Separate, Tub-Garden, Walk-In Closet(s)
- Level: Main
Dining room
- Area: 168
- Dimensions: 14 x 12
Kitchen
- Area: 240
- Dimensions: 20 x 12
Living room
- Area: 280
- Dimensions: 20 x 14
Office
- Area: 640
- Dimensions: 20 x 32
Den
- Area: 640
- Dimensions: 20 x 32
Heating
- Natural Gas
Cooling
- Electric
Appliances
- Included: Dishwasher, Dryer, Refrigerator, Washer, Range
- Laundry: 1st Floor, In Basement, Laundry Room
Features
- Ceiling Fan(s), Vaulted Ceiling(s), Ceiling Smooth, Granite Counters, Open Floorplan, Soaking Tub, Walk-In Closet(s), Countertops-Other, In-Law Floorplan, Laminate Counters, Countertops – Quartz
- Flooring: Wood, Other
- Doors: Storm Door(s)
- Windows: Insulated Windows, Skylight(s)
- Basement: Finished,Walk-Out Access
- Number of fireplaces: 2
- Fireplace features: Gas Starter
Interior area
- Total interior livable area: 3,850 sqft
Property
Parking
- Total spaces: 2
- Parking features: Attached, Garage Door Opener, Key Pad Entry, Concrete
- Attached garage spaces: 2
- Has uncovered spaces: Yes
Features
- Levels: One
- Stories: 1
- Patio & porch: Deck, Patio, Front Porch
- Exterior features: Dock
- On waterfront: Yes
- Waterfront features: Waterfront, Lake, Water Access
- Body of water: Lake Rabon
Lot
- Size: 0.61 Acres
- Features: Few Trees, Other, Sprklr In Grnd-Partial Yd, 1 - 2 Acres
Details
- Parcel number: 1670000206
Construction
Type & style
- Home type: SingleFamily
- Architectural style: Traditional
- Property subtype: Single Family Residence, Residential
Materials
- Stone, Vinyl Siding
- Foundation: Basement
- Roof: Architectural
Utilities & green energy
- Sewer: Septic Tank
- Water: Public
Community & HOA
Community
- Features: Clubhouse
- Subdivision: Pointe at Lake Rabon
HOA
- Has HOA: Yes
- Services included: Common Area Ins.
Location
- Region: Laurens
Financial & listing details
- Price per square foot: $164/sqft
- Tax assessed value: $378,950
- Annual tax amount: $6,184
- Date on market: 6/23/2026
Estimated market value
Not available
Estimated sales range
Not available
Not available
Price history
| Date | Event | Price |
|---|---|---|
| 7/13/2026 | Price change | $629,900-3.1%$164/sqft |
Source:  Greater Greenville AOR #1595726 Report a problem Greater Greenville AOR #1595726 Report a problem | ||
| 6/23/2026 | Listed for sale | $649,900+36.8%$169/sqft |
Source: Greater Greenville AOR #1595726 Report a problem | ||
| 2/4/2026 | Sold | $475,000-23.4%$123/sqft |
Source: Public Record Report a problem | ||
| 1/20/2026 | Pending sale | $619,900$161/sqft |
Source: Greater Greenville AOR #1571307 Report a problem | ||
| 12/8/2025 | Listed for sale | $619,900$161/sqft |
Source: Greater Greenville AOR #1571307 Report a problem | ||
| 10/18/2025 | Contingent | $619,900$161/sqft |
Source: Greater Greenville AOR #1571307 Report a problem | ||
| 10/5/2025 | Listed for sale | $619,900$161/sqft |
Source: Greater Greenville AOR #1571307 Report a problem | ||
Public tax history
| Year | Property taxes | Tax assessment |
|---|---|---|
| 2025 | $6,184 +1.7% | $17,940 |
| 2024 | $6,078 +11.9% | $17,940 |
| 2023 | $5,431 -8.8% | $17,940 |
| 2022 | $5,955 +16% | $17,940 +15% |
| 2021 | $5,136 | $15,600 |
| 2020 | -- | $15,600 |
| 2018 | $5,124 | $15,600 +50% |
| 2017 | -- | $10,400 +9.5% |
| 2015 | $1,035 | $9,500 |
| 2014 | $1,035 | $9,500 |
| 2013 | $1,035 | $9,500 |
| 2012 | -- | $9,500 |
| 2011 | -- | $9,500 +5.6% |
| 2010 | -- | $9,000 |
Find assessor info on the county website
Monthly payment
Est. payment
Payment breakdown
Explore the cost of this home by adjusting the details. Changes won't be saved.Climate risks
Neighborhood: 29360
Nearby schools
GreatSchools rating
- 5/10Hickory Tavern Elementary/MiddleGrades: PK-8Distance: 3.5 mi
- 3/10Laurens District 55 High SchoolGrades: 9-12Distance: 4.6 mi
Schools provided by the listing agent
- Elementary: Hickory Tavern
- Middle: Hickory Tavern
- High: Laurens Dist 55
Source: Greater Greenville AOR. This data may not be complete. We recommend contacting the local school district to confirm school assignments for this home.
- $419,300-- bd-- ba-- sqft138 Yacht Dr, Laurens, SC 29360Off Market
- $510,9004 bd3 ba2.8k sqft142 Yacht Dr, Laurens, SC 29360Off Market
- $39,400-- bd-- ba-- sqft142 Yacht Dr, Laurens, SC 29360Off Market
- $386,900-- bd-- ba-- sqft134 Yacht Dr, Laurens, SC 29360Off Market
- $807,5004 bd5 ba-- sqft144 Yacht Dr, Laurens, SC 29360Off Market
- $427,200-- bd-- ba-- sqft130 Yacht Dr, Laurens, SC 29360Off Market
- $638,100-- bd-- ba-- sqft132 Yacht Dr, Laurens, SC 29360Off Market
- $386,5003 bd2 ba1.8k sqft126 Yacht Dr, Laurens, SC 29360Off Market
A local agent can set up tours, give advice and negotiate with sellers.
Similar homes
- $625,0004 bd4 ba3.8k sqft102 E Peninsula Dr, Laurens, SC 29360For Sale
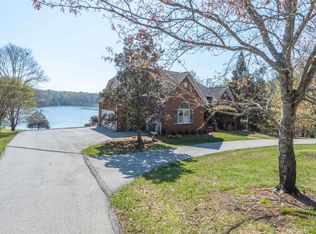 MLS ID #1586860, Amy Cooper, Blackstock Realty, LLC. Greater Greenville AOR
 - $525,0004 bd3 ba3.1k sqft144 Spring Rd, Laurens, SC 29360For Sale
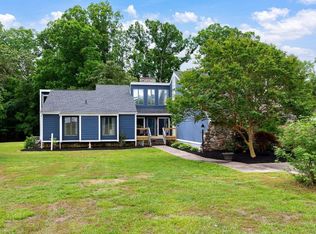 MLS ID #1590278, Tiffany Fralick, RE/MAX Results Simpsonville. Greater Greenville AOR
 - $579,9004 bd4 ba3.1k sqft522 S Harper St, Laurens, SC 29360For Sale
 MLS ID #1594392, Melissa Patton, Keller Williams One. Greater Greenville AOR
 - $599,0003 bd2 ba2.1k sqft102 Indian Ridge Dr, Laurens, SC 29360For Sale
 MLS ID #1589398, Rick Angell, Real Broker, LLC. Greater Greenville AOR
 - $443,9004 bd3 ba2.7k sqft208 Pinehaven St, Laurens, SC 29360New ConstructionMLS ID #1590742, Melissa Patton, Keller Williams One. Greater Greenville AOR
- $315,0003 bd2 ba2k sqft419 Ridge Dr, Laurens, SC 29360For SaleMLS ID #336161, LeAnne Carswell, Expert Real Estate Team. SAR as distributed by MLS GRID
- $789,0005 bd4 ba3.3k sqft613 Old Hundred Rd, Pelzer, SC 29669For SaleMLS ID #1598742, Bruce Bachtel, Bluefield Realty Group. Greater Greenville AOR
- $579,9005 bd4 ba2.9k sqft103 Martin Woods Way, Fountain Inn, SC 29644For SaleMLS ID #1595582, Nicole Tebano, Bluefield Realty Group. Greater Greenville AOR
- $694,0004 bd3 ba3.6k sqft209 Hartwick Ln, Fountain Inn, SC 29644For SaleMLS ID #1594275, Deanna Arce, Nest Realty. Greater Greenville AOR
- $365,0003 bd2 ba1.9k sqft346 Shenandoah Dr, Laurens, SC 29360For SaleMLS ID #1596807, Cathy Clay, Howard Hanna Allen Tate - Greenville Downtown. Greater Greenville AOR
- $649,0005 bd4 ba4.3k sqft10 Belgian Blue Way, Fountain Inn, SC 29644For SaleMLS ID #1595530, Candace Pitts, IAG Property Group. Greater Greenville AOR
- $715,0005 bd5 ba4.4k sqft247 Ivy Woods Ct, Fountain Inn, SC 29644For SaleMLS ID #1593753, Shane Dotson, Keller Williams DRIVE. Greater Greenville AOR
- $575,0004 bd3 ba4.2k sqft602 S Broad St, Clinton, SC 29325For SaleMLS ID #1595182, Susan Tallman, BHHS C Dan Joyner - Midtown. Greater Greenville AOR
- $629,9005 bd4 ba3.8k sqft108 Graceful Sedge Way, Simpsonville, SC 29680For SaleMLS ID #1587920, Sandy Burris, BHHS C Dan Joyner - Midtown. Greater Greenville AOR
- $669,0004 bd4 ba3.5k sqft405 Saddlebred Dr, Pelzer, SC 29669For SaleMLS ID #1590269, Gena Greer, BHHS C Dan Joyner - Woodruff Rd. Greater Greenville AOR
- $390,0004 bd4 ba3.7k sqft106 Ansel Dr, Clinton, SC 29325For SaleMLS ID #1598482, Jessica Altman, Weichert Realty-Shaun & Shari. Greater Greenville AOR
- $579,0005 bd4 ba3.3k sqft107 Terrapin Cross Way, Simpsonville, SC 29680For SaleMLS ID #1595723, Alison Poole, Laura Simmons & Associates RE. Greater Greenville AOR
- $535,0004 bd3 ba2.7k sqft308 Farming Creek Dr, Simpsonville, SC 29680For SaleMLS ID #1598351, Marci Masitto, Wilson Associates. Greater Greenville AOR
- $625,0004 bd4 ba2.9k sqft350 Laguna Ln, Simpsonville, SC 29680For SaleMLS ID #339151, Salvatore Busacca, KELLER WILLIAMS GREENVILLE CENTRAL. SAR as distributed by MLS GRID
- $825,0005 bd4 ba4k sqft703 Garnett Way, Simpsonville, SC 29680For SaleMLS ID #1597329, Heather Barajas, Marchant Real Estate Inc.. Greater Greenville AOR
