Welcome to your private lakeside retreat—where comfort, space, and natural beauty come together in perfect harmony. This stunning 4-bedroom, 4-bathroom home is thoughtfully designed for both everyday living and unforgettable entertaining. Set on a large, serene lot, the property offers a peaceful escape with breathtaking, unobstructed views of the lake. Enjoy your morning coffee or evening sunsets from the screened-in balcony overlooking the water—an ideal spot to relax and unwind. Inside, the home features a beautifully appointed kitchen with quartz countertops, rich wood cabinetry, and ample space for gathering. The open layout flows seamlessly, providing plenty of room to host family and friends with ease. The primary suite, conveniently located on the main floor, offers comfort and privacy. Additional highlights include a dedicated office, workshop, craft room, and abundant storage throughout. The recently replaced HVAC units are also a plus. Homes offering lakefront living at its finest are rare - don't miss this exceptional opportunity to call this one home. Dock is as-is. If square footage is important to buyer, buyer's agent to verify.
Contingent
Price cut: $22.5K (7/24)
$625,000
102 E Peninsula Dr, Laurens, SC 29360
4beds
3,882sqft
Single Family Residence, Residential
Built in 1995
1.36 Acres Lot
$597,700 Zestimate®
$161/sqft
$-- HOA
What's special
Craft roomOpen layout flows seamlesslyLarge serene lotDedicated officeAbundant storage throughoutRich wood cabinetry
- 155 days
- 230
- 5
Zillow last checked:
Listing updated:
Listed by:
Amy Cooper 864-504-5145,
Blackstock Realty, LLC
Source: Greater Greenville AOR,MLS#: 1586860
Facts & features
Interior
Bedrooms & bathrooms
- Bedrooms: 4
- Bathrooms: 4
- Full bathrooms: 3
- 1/2 bathrooms: 1
- Main level bathrooms: 3
- Main level bedrooms: 4
Rooms
- Room types: Laundry, Office/Study, Workshop, Bonus Room/Rec Room, Breakfast Area, Unfinished Space
Primary bedroom
- Area: 240
- Dimensions: 15 x 16
Bedroom 2
- Area: 165
- Dimensions: 15 x 11
Bedroom 3
- Area: 143
- Dimensions: 13 x 11
Bedroom 4
- Area: 180
- Dimensions: 12 x 15
Primary bathroom
- Features: Double Sink, Full Bath, Shower-Separate, Tub-Separate
- Level: Main
Dining room
- Area: 224
- Dimensions: 14 x 16
Family room
- Area: 352
- Dimensions: 22 x 16
Kitchen
- Area: 156
- Dimensions: 12 x 13
Bonus room
- Area: 435
- Dimensions: 29 x 15
Heating
- Natural Gas
Cooling
- Other
Appliances
- Included: Cooktop, Dishwasher, Refrigerator, Microwave
- Laundry: 1st Floor, Walk-in, Laundry Room
Features
- 2 Story Foyer, Countertops – Quartz
- Flooring: Wood
- Basement: Finished,Walk-Out Access
- Has fireplace: No
- Fireplace features: None
Interior area
- Total interior livable area: 3,882 sqft
Property
Parking
- Total spaces: 3
- Parking features: Attached, Workshop in Garage, Driveway, Asphalt
- Attached garage spaces: 3
- Has uncovered spaces: Yes
Features
- Levels: 2+Basement
- Stories: 2
- Patio & porch: Patio, Screened, Rear Porch
- Exterior features: Dock
- Has view: Yes
- View description: Water
- Has water view: Yes
- Water view: Water
- Waterfront features: Waterfront, Lake, Water Access
- Body of water: Lake Rabon
Lot
- Size: 1.36 Acres
- Features: Sloped, Few Trees, 1 - 2 Acres
Details
- Parcel number: 1670000028
- Other equipment: Dehumidifier
Construction
Type & style
- Home type: SingleFamily
- Architectural style: Traditional
- Property subtype: Single Family Residence, Residential
Materials
- Brick Veneer
- Foundation: Crawl Space
- Roof: Architectural
Condition
- Year built: 1995
Utilities & green energy
- Sewer: Septic Tank
- Water: Public
Community & HOA
Community
- Features: Clubhouse
- Subdivision: Lake Rabon Estates
HOA
- Has HOA: Yes
- Services included: None
Location
- Region: Laurens
Financial & listing details
- Price per square foot: $161/sqft
- Tax assessed value: $375,900
- Annual tax amount: $2,167
- Date on market: 4/2/2026
Estimated market value
$597,700
$568,000 - $628,000
$2,358/mo
Price history
| Date | Event | Price |
|---|---|---|
| 7/29/2026 | Contingent | $625,000$161/sqft |
Source:  Greater Greenville AOR #1586860 Report a problem Greater Greenville AOR #1586860 Report a problem | ||
| 7/24/2026 | Price change | $625,000-3.5%$161/sqft |
Source: Greater Greenville AOR #1586860 Report a problem | ||
| 7/1/2026 | Price change | $647,500-4.1%$167/sqft |
Source: Greater Greenville AOR #1586860 Report a problem | ||
| 5/29/2026 | Price change | $675,000-2.9%$174/sqft |
Source: Greater Greenville AOR #1586860 Report a problem | ||
| 4/29/2026 | Price change | $695,000-4.1%$179/sqft |
Source: Greater Greenville AOR #1586860 Report a problem | ||
| 4/2/2026 | Listed for sale | $725,000$187/sqft |
Source: Greater Greenville AOR #1586860 Report a problem | ||
Public tax history
| Year | Property taxes | Tax assessment |
|---|---|---|
| 2025 | $2,167 +4.6% | $14,720 -33.3% |
| 2024 | $2,071 +45.9% | $22,080 +50% |
| 2023 | $1,419 -28.8% | $14,720 |
| 2022 | $1,994 +20.2% | $14,720 +15% |
| 2021 | $1,659 | $12,800 |
| 2020 | -- | $12,800 |
| 2018 | $1,977 | $12,800 |
| 2017 | -- | $12,800 -27.6% |
| 2015 | $5,411 | $17,670 |
| 2014 | $5,411 | $17,670 |
| 2013 | $5,411 | $17,670 |
| 2012 | -- | $17,670 |
| 2011 | -- | $17,670 +61.2% |
| 2010 | -- | $10,960 |
Find assessor info on the county website
Monthly payment
Est. payment
Payment breakdown
Explore the cost of this home by adjusting the details. Changes won't be saved.Climate risks
Neighborhood: 29360
Nearby schools
Schools provided by the listing agent
- Elementary: Hickory Tavern
- Middle: Laurens
- High: Laurens Dist 55
Source: Greater Greenville AOR. This data may not be complete. We recommend contacting the local school district to confirm school assignments for this home.

Similar homes
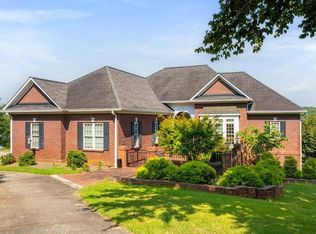
- $629,9006 bd3 ba3.8k sqft138 Yacht Dr, Laurens, SC 29360For Sale
 MLS ID #1595726, Sandra Palmer, Hometown Realty Palmer & Gwinn. Greater Greenville AOR
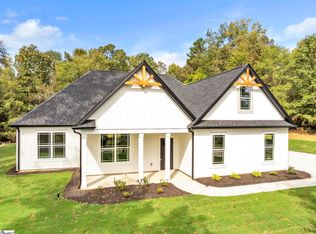
 - $509,0004 bd3 ba3.1k sqft144 Spring Rd, Laurens, SC 29360For Sale
 MLS ID #1590278, Tiffany Fralick, RE/MAX Results Simpsonville. Greater Greenville AOR
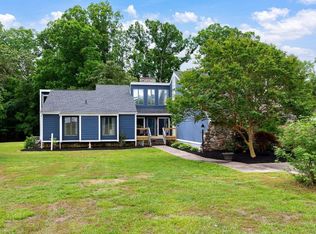
 - $395,0004 bd3 ba2.1k sqft107 Indian Ridge Dr, Laurens, SC 29360For Sale
 MLS ID #1600275, Deborah Simpson, Simpson Land and Home. Greater Greenville AOR
 - $575,0003 bd2 ba2.1k sqft102 Indian Ridge Dr, Laurens, SC 29360For Sale
 MLS ID #1589398, Rick Angell, Real Broker Gvl, LLC. Greater Greenville AOR
