Skip main navigation
Sold for $630,000
  • $630,000

    104 E Peninsula Dr, Laurens, SC 29360

    6beds
    4,560sqft
    Single Family Residence, Residential
    Built in ----
    0.94 Acres Lot
    $786,300 Zestimate®
    $138/sqft
    $3,276 Estimated rent

    Home value

    $786,300

    $700,000 - $896,000

    $3,276/mo

    Zestimate® history
    Loading
    Loading...

    Owner options

    List your home for rent

    $3,276/mo

    Rent Zestimate®

    Find your next renter with Zillow Rental Manager. Plus, with online applications, you can quickly screen prospective tenants – for free.

    Learn more

    $3,276/mo

    Rent Zestimate®

    Refinance and save

    $3,596/mo

    Est. payment

    Refinancing to a lower rate could help reduce your monthly payments and save thousands over the life of the loan.

    See today's rates

    $3,596/mo

    Est. payment

    Explore your selling options

    Work with a Zillow partner agent

    Leverage their expertise and Zillow's premium Showcase listings to get your home seen by more buyers.

    Get started

    List with your own agent

    Get your home in front of millions of buyers by listing it on Zillow.

    Learn how to do it

    Sell it yourself

    Take full control of how buyers see your home on Zillow by listing For Sale by Owner (FSBO).

    List your home

    What's special

    In-ground poolLakefront residenceFully finished basementLarge rec roomLarge lotSpacious floor planFlex space
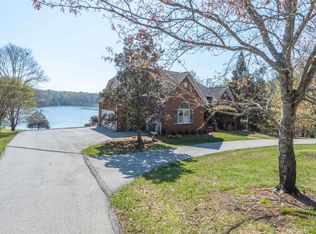
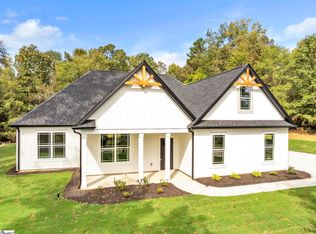
    Welcome to your dream retreat! This stunning 6-bedroom, 4.5-bathroom lakefront residence is nestled on a large lot, and offers the perfect blend of luxury, comfort, and breathtaking views. With its spacious floor plan this home was thoughtfully designed for both relaxation and entertaining. As you enter through the front door, you will immediately fall in love with the open floor plan connecting the great room and sunroom, with spectacular views of the water. The open-concept main level also features a cozy living room, nice kitchen with breakfast room, dining room, and direct access to the spacious deck. The primary suite, featuring a private en-suite bathroom, is also located on the main-level, plus two additional bedrooms that share a full bath. Rounding out this floor is a half bath, and the laundry room which is conveniently situated to make clothes washing a breeze. Head to the fully finished basement, where you'll find three more spacious bedrooms, two full bathrooms, a flex space, a large rec room, and a dedicated office space. The lower-level covered patio, shaded by the sunroom above, offers a cool escape on those hot summer days. Last but not least, relax and unwind as you lounge beside the in-ground pool, all amongst the serene backdrop of the beautiful lake. Whether you're hosting guests, working from home, or simply enjoying the peaceful lakefront setting, this home offers the space, flexibility, and lifestyle you've been looking for. If square footage is important to buyer, buyers agent to verify. Pool As-Is.

    Zillow last checked:

    Listing updated:

    Listed by:

    Amy Cooper 864-504-5145,

    Blackstock Realty, LLC

    Bought with:

    Jennifer Kinard

    Coldwell Banker Caine - Anders

    Source: Greater Greenville AOR,MLS#: 1562329MLS Logo

    Facts & features

    Interior

    Bedrooms & bathrooms
    • Bedrooms: 6
    • Bathrooms: 5
    • Full bathrooms: 4
    • 1/2 bathrooms: 1
    • Main level bathrooms: 2
    • Main level bedrooms: 3
    Rooms
    • Room types: Laundry, Office/Study, Sun Room, Bonus Room/Rec Room
    Primary bedroom
    • Area: 208
    • Dimensions: 13 x 16
    Bedroom 2
    • Area: 132
    • Dimensions: 11 x 12
    Bedroom 3
    • Area: 120
    • Dimensions: 10 x 12
    Bedroom 4
    • Area: 143
    • Dimensions: 13 x 11
    Bedroom 5
    • Area: 132
    • Dimensions: 11 x 12
    Primary bathroom
    • Features: Full Bath, Tub-Garden
    • Level: Main
    Dining room
    • Area: 176
    • Dimensions: 11 x 16
    Family room
    • Area: 272
    • Dimensions: 16 x 17
    Kitchen
    • Area: 338
    • Dimensions: 26 x 13
    Living room
    • Area: 225
    • Dimensions: 15 x 15
    Bonus room
    • Area: 225
    • Dimensions: 15 x 15
    Heating
    • Electric, Natural Gas
    Cooling
    • Central Air
    Appliances
    • Included: Dishwasher, Oven, Refrigerator, Electric Cooktop, Microwave
    • Laundry: 1st Floor, Laundry Room
    Features
    • Tray Ceiling(s), Soaking Tub
    • Flooring: Wood
    • Basement: Walk-Out Access
    • Number of fireplaces: 1
    • Fireplace features: Gas Starter
    Interior area
    • Total structure area: 2,940
    • Total interior livable area: 4,560 sqft

    Property

    Parking
    • Total spaces: 3
    • Parking features: Attached, Parking Pad, Paved
    • Attached garage spaces: 3
    • Has uncovered spaces: Yes
    Features
    • Levels: 1+Basement
    • Stories: 1
    • Patio & porch: Deck, Patio, Porch, Rear Porch
    • Has private pool: Yes
    • Pool features: In Ground
    • Has view: Yes
    • View description: Water
    • Has water view: Yes
    • Water view: Water
    • Waterfront features: Waterfront, Lake, Water Access
    • Body of water: Lake Rabon
    Lot
    • Size: 0.94 Acres
    • Dimensions: .94
    • Features: 1/2 - Acre
    Details
    • Parcel number: 1670000018

    Construction

    Type & style
    • Home type: SingleFamily
    • Architectural style: Traditional
    • Property subtype: Single Family Residence, Residential
    Materials
    • Brick Veneer
    • Foundation: Slab
    • Roof: Architectural

    Utilities & green energy

    • Sewer: Septic Tank
    • Water: Private

    Community & HOA

    Community
    • Features: Clubhouse
    • Subdivision: Lake Rabon Estates
    HOA
    • Has HOA: Yes
    • Services included: Other/See Remarks
    Location
    • Region: Laurens

    Financial & listing details

    • Price per square foot: $138/sqft
    • Tax assessed value: $510,500
    • Annual tax amount: $2,941
    • Date on market: 7/4/2025

    Price history

    DateEventPrice
    7/31/2025Sold$630,000+0.8%$138/sqft
    Source: Greater Greenville AOR #1562329 Report a problem
    7/6/2025Contingent$625,000$137/sqft
    Source: Greater Greenville AOR #1562329 Report a problem
    7/4/2025Listed for sale$625,000$137/sqft
    Source: Greater Greenville AOR #1562329 Report a problem

    Public tax history

    YearProperty taxesTax assessment
    2024$2,941 +46.6%$20,240
    2023$2,006 -29.1%$20,240
    2022$2,831 +19.6%$20,240 +15%
    2021$2,367 $17,600
    2020-- $17,600
    2018$2,396 $17,600
    2017-- $17,600 +10.4%
    2015$1,872 $15,940
    2014$1,872 $15,940
    2013$1,872 $15,940
    2012-- $15,940
    2011-- $15,940 +2.4%
    2010-- $15,560
    Find assessor info on the county website

    Neighborhood: 29360

    Nearby schools

    GreatSchools rating
    Schools provided by the listing agent
    • Elementary: Hickory Tavern
    • Middle: Laurens
    • High: Laurens Dist 55

    Source: Greater Greenville AOR. This data may not be complete. We recommend contacting the local school district to confirm school assignments for this home.

    Get a cash offer in 3 minutes
    Find out how much your home could sell for in as little as 3 minutes with a no-obligation cash offer.
    Estimated market value
    $786,300
    Get a cash offer in 3 minutes
    Find out how much your home could sell for in as little as 3 minutes with a no-obligation cash offer.
    Estimated market value
    $786,300