Welcome to your peaceful retreat on Lake Rabon in the Lake Rabon Estates subdivision! Nestled on a serene .69-acre lot, this stunning Rabon Plan Farmhouse offers 2450 sq ft of over looking the lake from front of house. Featuring 3 bedrooms and 2 baths, this beautifully crafted residence showcases quality construction by Southern Homes & Associates. The exterior boasts charming vinyl siding, complemented by craftsman columns on the front and large sunroom on back great for your morning coffee! Inside, you'll find an inviting foyer leading to an open-concept layout filled with natural light. Enjoy the elegance of luxury vinyl plank flooring throughout, with hardwood treads on the stairs. The Living Room features vaulted ceilings through the center of the house and a cozy corner fireplace, perfect for gatherings. The gourmet kitchen is a chef’s delight, equipped with shaker-style white soft-close cabinets and a white apron farm sink. The raised bar seamlessly connects the kitchen to the Living Room and Dining Room, ideal for entertaining. The primary suite offers a large 17x16 room and a luxurious en-suite bathroom, complete with double vanities, soaking tub and a large seperate shower with a glass door. Additional features include ceramic tile in the bathrooms and laundry room, 9-foot ceilings, and ample windows throughout. Step into your sunroom and soak in the tranquility of the surrounding woods. While the property is over looking the lake. Subdivision has a boat ramp, dock and Club house. This home is complete and ready to close—don’t miss the opportunity to make this lake haven yours!
Sold for $505,900
$505,900
101 E Peninsula Dr, Laurens, SC 29360
3beds
2,450sqft
Single Family Residence, Residential
Built in 2025
0.69 Acres Lot
$514,800 Zestimate®
$206/sqft
$1,753 Estimated rent
Home value
$514,800
Estimated sales range
Not available
$1,753/mo
Zestimate® history
Owner options
List your home for rent
$1,753/mo
Rent Zestimate®
Find your next renter with Zillow Rental Manager. Plus, with online applications, you can quickly screen prospective tenants – for free.
$1,753/mo
Rent Zestimate®
Refinance and save
$2,996/mo
Est. payment
Refinancing to a lower rate could help reduce your monthly payments and save thousands over the life of the loan.
$2,996/mo
Est. payment
Explore your selling options
Work with a Zillow partner agent
Leverage their expertise and Zillow's premium Showcase listings to get your home seen by more buyers.
Get startedList with your own agent
Get your home in front of millions of buyers by listing it on Zillow.
Learn how to do itSell it yourself
Take full control of how buyers see your home on Zillow by listing For Sale by Owner (FSBO).
List your homeWhat's special
Over looking the lakeCozy corner fireplaceInviting foyerLarge sunroomLuxurious en-suite bathroomShaker-style white soft-close cabinetsCraftsman columns
Zillow last checked:
Listing updated:
Listed by:
Teresa Saxon 864-419-3656,
Southern Realtor Associates
Bought with:
Leora Bowman
Allen Tate Co. - Greenville
Source: Greater Greenville AOR,MLS#: 1571368
Facts & features
Interior
Bedrooms & bathrooms
- Bedrooms: 3
- Bathrooms: 2
- Full bathrooms: 2
- Main level bathrooms: 2
- Main level bedrooms: 3
Rooms
- Room types: Laundry, Sun Room, Bonus Room/Rec Room
Primary bedroom
- Area: 272
- Dimensions: 17 x 16
Bedroom 2
- Area: 169
- Dimensions: 13 x 13
Bedroom 3
- Area: 169
- Dimensions: 13 x 13
Primary bathroom
- Features: Double Sink, Full Bath, Shower-Separate, Tub-Separate, Walk-In Closet(s)
- Level: Main
Dining room
- Area: 110
- Dimensions: 10 x 11
Kitchen
- Area: 216
- Dimensions: 18 x 12
Living room
- Area: 289
- Dimensions: 17 x 17
Bonus room
- Area: 204
- Dimensions: 17 x 12
Heating
- Electric, Forced Air
Cooling
- Central Air, Electric
Appliances
- Included: Cooktop, Dishwasher, Disposal, Electric Cooktop, Electric Oven, Microwave, Electric Water Heater
- Laundry: Sink, 1st Floor, Walk-in, Electric Dryer Hookup, Washer Hookup, Laundry Room
Features
- High Ceilings, Ceiling Fan(s), Vaulted Ceiling(s), Ceiling Smooth, Granite Counters, Open Floorplan, Walk-In Closet(s), Split Floor Plan, Pantry
- Flooring: Ceramic Tile, Luxury Vinyl
- Windows: Tilt Out Windows, Vinyl/Aluminum Trim, Insulated Windows
- Basement: None
- Attic: Storage
- Number of fireplaces: 1
- Fireplace features: Gas Log, Ventless
Interior area
- Total structure area: 2,568
- Total interior livable area: 2,450 sqft
Property
Parking
- Total spaces: 2
- Parking features: Attached, Garage Door Opener, Key Pad Entry, Paved, Concrete
- Attached garage spaces: 2
- Has uncovered spaces: Yes
Features
- Levels: One and One Half
- Stories: 1.5
- Patio & porch: Patio, Front Porch, Porch
- Has view: Yes
- View description: Water
- Has water view: Yes
- Water view: Water
- Waterfront features: Zoned/See Remarks
- Body of water: Lake Rabon
Lot
- Size: 0.69 Acres
- Features: Sloped, Few Trees, Interior Lot, 1/2 - Acre
- Topography: Level
Details
- Parcel number: 1670000162
Construction
Type & style
- Home type: SingleFamily
- Architectural style: Craftsman
- Property subtype: Single Family Residence, Residential
Materials
- Vinyl Siding
- Foundation: Slab
- Roof: Architectural
Condition
- New Construction
- New construction: Yes
- Year built: 2025
Details
- Builder model: Rabon Plan
- Builder name: Southern. Homes and Assoc
Utilities & green energy
- Sewer: Septic Tank
- Water: Public
- Utilities for property: Cable Available, Underground Utilities
Community & HOA
Community
- Features: Clubhouse, Pool, Dock, Boat Ramp
- Security: Smoke Detector(s)
- Subdivision: Lake Rabon Estates
HOA
- Has HOA: Yes
- Services included: None
Location
- Region: Laurens
Financial & listing details
- Price per square foot: $206/sqft
- Tax assessed value: $42,000
- Annual tax amount: $859
- Date on market: 10/6/2025
Price history
| Date | Event | Price |
|---|---|---|
| 11/13/2025 | Sold | $505,900-1.7%$206/sqft |
Source:  Greater Greenville AOR #1571368 Report a problem Greater Greenville AOR #1571368 Report a problem | ||
| 10/10/2025 | Pending sale | $514,900$210/sqft |
Source: Greater Greenville AOR #1571368 Report a problem | ||
| 10/6/2025 | Listed for sale | $514,900$210/sqft |
Source: Greater Greenville AOR #1571368 Report a problem | ||
Public tax history
| Year | Property taxes | Tax assessment |
|---|---|---|
| 2025 | $859 +120.3% | $2,520 +123% |
| 2024 | $390 +15.4% | $1,130 |
| 2023 | $338 -8.9% | $1,130 |
| 2022 | $371 +16.5% | $1,130 +15.3% |
| 2021 | $318 | $980 |
| 2020 | -- | $980 |
| 2018 | $318 | $980 |
| 2017 | -- | $980 +14% |
| 2015 | $260 | $860 |
| 2014 | $260 | $860 |
Find assessor info on the county website
Neighborhood: 29360
Nearby homes
- $476,7004 bd3 ba-- sqft512 W Peninsula Dr, Laurens, SC 29360Off Market
- $52,500-- bd-- ba-- sqft512 W Peninsula Dr, Laurens, SC 29360Off Market
- $448,3004 bd3 ba3.2k sqft510 W Peninsula Dr, Laurens, SC 29360Off Market
- $625,0004 bd4 ba3.8k sqft102 E Peninsula Dr, Laurens, SC 29360For Sale
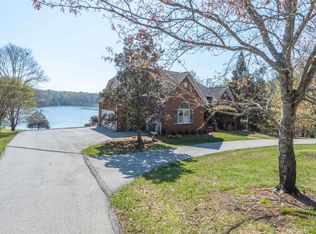
- $533,0003 bd3 ba-- sqft508 W Peninsula Dr, Laurens, SC 29360Off Market
- $630,0006 bd5 ba4.5k sqft104 E Peninsula Dr, Laurens, SC 29360Sold
- $454,600-- bd-- ba-- sqft105 E Peninsula Dr, Laurens, SC 29360Off Market
- $523,7004 bd3 ba4.2k sqft506 W Peninsula Dr, Laurens, SC 29360Off Market
Nearby schools
GreatSchools rating
- 5/10Hickory Tavern Elementary/MiddleGrades: PK-8Distance: 3.2 mi
- 3/10Laurens District 55 High SchoolGrades: 9-12Distance: 4.5 mi
Schools provided by the listing agent
- Elementary: Hickory Tavern
- Middle: Hickory Tavern
- High: Laurens Dist 55
Source: Greater Greenville AOR. This data may not be complete. We recommend contacting the local school district to confirm school assignments for this home.
Get a cash offer in 3 minutes
Find out how much your home could sell for in as little as 3 minutes with a no-obligation cash offer.
Estimated market value
$514,800
Get a cash offer in 3 minutes
Find out how much your home could sell for in as little as 3 minutes with a no-obligation cash offer.
Estimated market value
$514,800
- South Carolina
- Laurens County
- Laurens
- 29360
- 101 E Peninsula Dr
