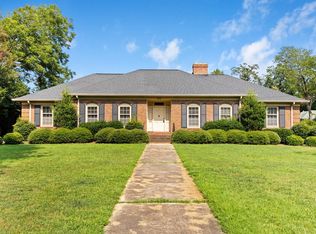
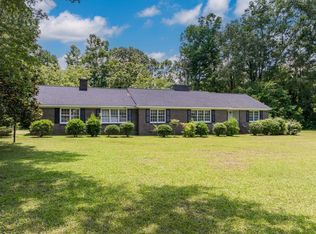
LOCATION, SPACE, UPDATES & VALUE! This must-see brick home is ideally located just minutes from Presbyterian College, downtown Clinton, I-385, and I-26! Offering approximately 2,958 square feet, 4 bedrooms, 3 full baths, and an above-ground pool, this move-in-ready home sits on a spacious .90-acre lot with no city taxes and no HOA! Step inside to find beautiful hardwood floors, new fixtures, granite countertops, a newer range and dishwasher, and new LVP flooring. The spacious floor plan features a formal dining room, large mudroom/laundry room with built-ins, and inviting living spaces with fireplaces in both the living room and den/office. The exterior is equally impressive, offering an oversized carport, patio, above-ground pool, and a detached workshop with electricity—perfect for hobbies, projects, storage, or a home-based business. Need flexible living space? The right side of the home offers excellent potential for an in-law suite, guest quarters, or income-producing space. This area is separated from the main living area by a huge sunroom, which could easily be partitioned to create additional privacy. With nearly an acre of land, convenient access to shopping, groceries, schools, Presbyterian College, downtown Clinton, and major interstates, this property delivers the space and flexibility today’s buyers are looking for. Don’t miss this opportunity to own an updated, move-in-ready home with a pool, workshop, abundant parking, and NO city taxes or HOA! Schedule your showing today!
For sale
Price cut: $5K (10/1)
$364,900
205 Dixon St, Clinton, SC 29325
4beds
2,958sqft
Single Family Residence, Residential
Built in ----
0.9 Acres Lot
$-- Zestimate®
$123/sqft
$-- HOA
What's special
Huge sunroomBrick homeAbove-ground poolNew fixturesSpacious floor planInviting living spacesDetached workshop with electricity
- 53 days
- 587
- 36
Zillow last checked:
Listing updated:
Listed by:
Heather Hardee Tiller 864-923-0822,
BHHS C Dan Joyner - Midtown,
Susan Tallman,
BHHS C Dan Joyner - Midtown
Source: Greater Greenville AOR,MLS#: 1600364
Facts & features
Interior
Bedrooms & bathrooms
- Bedrooms: 4
- Bathrooms: 3
- Full bathrooms: 3
- Main level bathrooms: 3
- Main level bedrooms: 4
Rooms
- Room types: Laundry, Office/Study, Sun Room, Workshop
Primary bedroom
- Area: 196
- Dimensions: 14 x 14
Bedroom 2
- Area: 195
- Dimensions: 13 x 15
Bedroom 3
- Area: 130
- Dimensions: 10 x 13
Bedroom 4
- Area: 156
- Dimensions: 12 x 13
Primary bathroom
- Features: Full Bath, Shower Only, Multiple Closets
- Level: Main
Dining room
- Area: 156
- Dimensions: 12 x 13
Kitchen
- Area: 198
- Dimensions: 11 x 18
Living room
- Area: 336
- Dimensions: 16 x 21
Office
- Area: 144
- Dimensions: 9 x 16
Den
- Area: 144
- Dimensions: 9 x 16
Heating
- Baseboard, Forced Air, Natural Gas, Heat Pump
Cooling
- Central Air, Electric, Wall/Window Unit(s)
Appliances
- Included: Dishwasher, Refrigerator, Range, Gas Water Heater
- Laundry: 1st Floor, Walk-in, Electric Dryer Hookup, Washer Hookup, Laundry Room
Features
- Bookcases, Ceiling Fan(s), Ceiling Smooth, Granite Counters, In-Law Floorplan
- Flooring: Brick, Ceramic Tile, Wood, Luxury Vinyl
- Doors: Storm Door(s)
- Windows: Storm Window(s), Vinyl/Aluminum Trim, Window Treatments
- Basement: None
- Attic: Pull Down Stairs
- Number of fireplaces: 2
- Fireplace features: Wood Burning, See Through
Interior area
- Total interior livable area: 2,958 sqft
Property
Parking
- Total spaces: 2
- Parking features: Attached Carport, Side/Rear Entry, Carport, Driveway, Concrete
- Garage spaces: 2
- Has carport: Yes
- Has uncovered spaces: Yes
Features
- Levels: One
- Stories: 1
- Patio & porch: Patio
- Has private pool: Yes
- Pool features: Above Ground
- Fencing: Fenced
Lot
- Size: 0.9 Acres
- Features: Corner Lot, Few Trees, 1/2 - Acre
- Topography: Level
Details
- Parcel number: 6390201024
Construction
Type & style
- Home type: SingleFamily
- Architectural style: Traditional
- Property subtype: Single Family Residence, Residential
Materials
- Brick Veneer
- Foundation: Crawl Space
- Roof: Architectural
Utilities & green energy
- Sewer: Septic Tank
- Water: Well
- Utilities for property: Cable Available
Community & HOA
Community
- Features: None
- Subdivision: None
HOA
- Has HOA: No
- Services included: None
Location
- Region: Clinton
Financial & listing details
- Price per square foot: $123/sqft
- Tax assessed value: $278,500
- Annual tax amount: $2,095
- Date on market: 8/10/2026
Estimated market value
Not available
Estimated sales range
Not available
Not available
Price history
| Date | Event | Price |
|---|---|---|
| 10/1/2026 | Price change | $364,900-1.4%$123/sqft |
Source:  Greater Greenville AOR #1600364 Report a problem Greater Greenville AOR #1600364 Report a problem | ||
| 9/15/2026 | Price change | $369,900-1.4%$125/sqft |
Source: Greater Greenville AOR #1600364 Report a problem | ||
| 8/10/2026 | Listed for sale | $375,000+25%$127/sqft |
Source: Greater Greenville AOR #1600364 Report a problem | ||
| 3/14/2024 | Sold | $299,900$101/sqft |
Source: Greater Greenville AOR #1517015 Report a problem | ||
| 2/9/2024 | Contingent | $299,900$101/sqft |
Source: Greater Greenville AOR #1517015 Report a problem | ||
| 1/19/2024 | Listed for sale | $299,900+92.2%$101/sqft |
Source: Greater Greenville AOR #1517015 Report a problem | ||
| 9/26/2023 | Sold | $156,000-17.7%$53/sqft |
Source: Public Record Report a problem | ||
| 4/15/2016 | Listing removed | $189,500$64/sqft |
Source: Premier Properties Real Estate #109763 Report a problem | ||
| 4/24/2015 | Price change | $189,500-13.8%$64/sqft |
Source: Premier Properties Real Estate #109763 Report a problem | ||
| 3/2/2015 | Listed for sale | $219,900$74/sqft |
Source: Premier Properties Real Estate #109763 Report a problem | ||
Public tax history
| Year | Property taxes | Tax assessment |
|---|---|---|
| 2025 | $2,095 +61.8% | $11,140 +58.2% |
| 2024 | $1,295 +38.6% | $7,040 |
| 2023 | $934 -25.4% | $7,040 |
| 2022 | $1,252 +0.6% | $7,040 |
| 2021 | $1,245 | $7,040 |
| 2020 | -- | $7,040 |
| 2018 | $1,244 | $7,040 |
| 2017 | -- | $7,040 +9.3% |
| 2015 | $1,060 | $6,440 |
| 2014 | $1,060 | $6,440 |
| 2013 | $1,060 | $6,440 |
| 2012 | -- | $6,440 |
| 2011 | -- | $6,440 +13.2% |
| 2010 | -- | $5,690 |
Find assessor info on the county website
Monthly payment
Est. payment
Payment breakdown
Explore the cost of this home by adjusting the details. Changes won't be saved.Climate risks
Neighborhood: 29325
Nearby schools
Schools provided by the listing agent
- Elementary: Eastside
- Middle: Clinton Middle School
- High: Clinton
Source: Greater Greenville AOR. This data may not be complete. We recommend contacting the local school district to confirm school assignments for this home.

Similar homes
- $339,9004 bd3 ba2.1k sqft207 Fair Pl, Clinton, SC 29325For Sale
 MLS ID #1593159, Melissa Patton, Keller Williams One. Greater Greenville AOR
 - $425,0003 bd3 ba2.3k sqft307 S Broad St, Clinton, SC 29325For Sale
 MLS ID #1599263, Ashley Smith, EXP Realty LLC. Greater Greenville AOR
 - $469,5004 bd3 ba3k sqft701 Chestnut St, Clinton, SC 29325For Sale
 MLS ID #1601114, Heather Hardee Tiller, BHHS C Dan Joyner - Midtown. Greater Greenville AOR
 - $299,9873 bd2 ba2k sqft114 York St, Clinton, SC 29325For Sale
 MLS ID #332384, Ron Clyde, Clyde Realty, LLC. SAR as distributed by MLS GRID
