A unique property offering of one of Laurens' most beautiful landmarks, Atonement Lutheran Church of Laurens. The church, 4-bedroom parsonage and 2.35 acres of land are being offered as one parcel. Built post-World War II, the church and parsonage are known locally for their beautiful stone exteriors. The church is well-maintained and should require little to be opened again. Approximately 3000 SF including sanctuary, pulpit, two restrooms, a kitchen area, several offices, fellowship/dining area and utility room. The ground floor is a walk-out to street level and is a great space for hosting functions or events. Whether utilized for a house of worship or another civic use or even possibly as an event venue, there are many options. The parsonage is approx 2100+ SF, 4 beds, 2.5 baths. Stone exterior, vinyl windows, central hvac, architectural roof shingles and a large walkout basement/workshop. The dwelling needs some interior updating, but is functional and was leased in the past few years. There is a large fenced area behind the church and parsonage that could be used for a garden or outdoor event space. A spacious,green pasture area (once a baseball/softball field) provide plenty of room for parking, future expansion, or perhaps even repurposing as 3 or 4 building lots for patio homes along Linden Ave. The location is along the popular downtown walking route that encompasses Farley Ave, S Harper St, the Historic Public Square, W Main St and Pinehaven St. Across the street is the former Laurens Hospital / Carolina Gardens Assisted Living. A fantastic location and a property with so much potential
For sale
$470,000
415 W Farley Ave, Laurens, SC 29360
4beds
2,100sqft
Single Family Residence, Residential
Built in ----
2.35 Acres Lot
$-- Zestimate®
$224/sqft
$-- HOA
What's special
Stone exteriorSpacious green pasture areaArchitectural roof shinglesBeautiful stone exteriorsVinyl windowsCentral hvac
- 7 days
- 485
- 15
Likely to sell faster than
Zillow last checked:
Listing updated:
Listed by:
Robert Templeton 864-981-0416,
Upstate Realty, Inc.
Source: Greater Greenville AOR,MLS#: 1607910
Facts & features
Interior
Bedrooms & bathrooms
- Bedrooms: 4
- Bathrooms: 3
- Full bathrooms: 2
- 1/2 bathrooms: 1
- Main level bathrooms: 1
- Main level bedrooms: 2
Rooms
- Room types: Office/Study
Primary bedroom
- Area: 156
- Dimensions: 12 x 13
Bedroom 2
- Area: 132
- Dimensions: 12 x 11
Bedroom 3
- Area: 121
- Dimensions: 11 x 11
Bedroom 4
- Area: 144
- Dimensions: 12 x 12
Primary bathroom
- Level: Main
Dining room
- Area: 120
- Dimensions: 10 x 12
Kitchen
- Area: 144
- Dimensions: 12 x 12
Living room
- Area: 182
- Dimensions: 14 x 13
Heating
- Forced Air, Natural Gas
Cooling
- Central Air
Appliances
- Included: Dishwasher, Free-Standing Electric Range, Electric Water Heater, Water Heater
- Laundry: In Basement
Features
- Laminate Counters
- Flooring: Carpet, Wood, Other
- Windows: Vinyl/Aluminum Trim, Insulated Windows, Window Treatments
- Basement: Unfinished,Walk-Out Access
- Number of fireplaces: 1
- Fireplace features: Masonry
Interior area
- Total interior livable area: 2,100 sqft
Property
Parking
- Parking features: None, Basement, Circular Driveway, Paved
- Has uncovered spaces: Yes
Accessibility
- Accessibility features: Accessible Approach with Ramp
Features
- Levels: Two
- Stories: 2
Lot
- Size: 2.35 Acres
- Features: Corner Lot, 2 - 5 Acres
Details
- Parcel number: 9060702005
Construction
Type & style
- Home type: SingleFamily
- Architectural style: Traditional
- Property subtype: Single Family Residence, Residential
Materials
- Stone
- Foundation: Crawl Space, Basement
- Roof: Architectural
Utilities & green energy
- Sewer: Public Sewer
- Water: Public
- Utilities for property: Cable Available
Community & HOA
Community
- Features: None
- Security: Smoke Detector(s)
- Subdivision: None
HOA
- Has HOA: No
- Services included: None
Location
- Region: Laurens
Financial & listing details
- Price per square foot: $224/sqft
- Date on market: 10/28/2026
Estimated market value
Not available
Estimated sales range
Not available
Not available
Price history
| Date | Event | Price |
|---|---|---|
| 10/28/2026 | Listed for sale | $470,000$224/sqft |
Source:  Greater Greenville AOR #1607910 Report a problem | ||
Public tax history
Tax history is unavailable.
Monthly payment
Est. payment
Payment breakdown
Explore the cost of this home by adjusting the details. Changes won't be saved.Climate risks
Neighborhood: 29360
Nearby schools
Schools provided by the listing agent
- Elementary: Eb Morse
- Middle: Sanders
- High: Laurens Dist 55
Source: Greater Greenville AOR. This data may not be complete. We recommend contacting the local school district to confirm school assignments for this home.
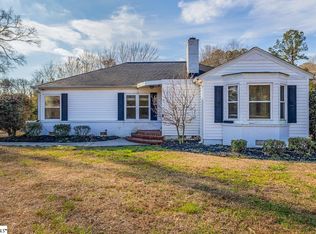
Similar homes
- $425,0004 bd3 ba2.8k sqft515 Parkview Dr, Laurens, SC 29360For Sale
 MLS ID #1605645, DeAndre Leake, Diamond Realty & Investments. Greater Greenville AOR
- $465,0002 bd2 ba1.1k sqft408 Boyd Rd, Laurens, SC 29360For Sale
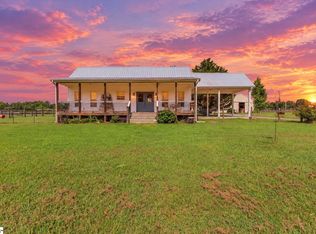 MLS ID #1608132, Mark Hoyt, Bluefield Realty Group. Greater Greenville AOR
- $345,0005 bd4 ba2.7k sqft502 W Farley Ave, Laurens, SC 29360For Sale
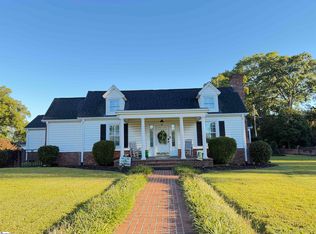 MLS ID #1608080, Deborah Simpson, Simpson Land and Home. Greater Greenville AOR
- $415,9004 bd2 ba1.8k sqft378 Deerfield Dr, Laurens, SC 29360For Sale
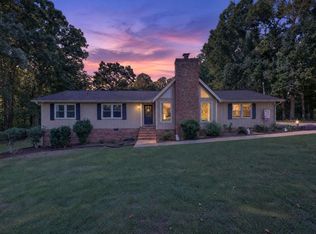 MLS ID #1606828, Rebecca Cox, REAL GVL/REAL BROKER, LLC. Greater Greenville AOR
