Beautiful home on almost an acre, level lot. Plenty of room for a garage or workshop in the backyard. Once inside you will see the luxury vinyl plank flooring in main living areas, open floor plan. The living features a wood burning fireplace with built in bookshelves. The dining area, is big enough for a large dining area ( ready for entertaining your friends and family ). Once in the kitchen you will find the custom cabinets complete with soft close doors and drawers, recently purchased appliances and granite countertops. The laundry room is huge, with room for a pantry area and storage area and a door to the backyard. Lets not forget the den with a patio/sliding door with access onto the back deck and a breakfast bar open to the kitchen. The primary bedroom features a double door entry, its a big room with lots of natural light. The primary bathroom has a double sink vanity, freestanding tub, separate shower and a walk-in closet. The other three bedrooms and bath are located on the opposite side of the home. All of the bedrooms have great closet space. If you are looking for a place in the county but with easy access to Simpsonville, Fountain Inn, Laurens with just a short ride to Greenwood. Come check out 106 Freeman Drive, you may decide that you want to stay for awhile.
For sale
$299,679
106 Freeman Dr, Laurens, SC 29360
4beds
2,200sqft
Mobile Home, Residential
Built in ----
0.75 Acres Lot
$-- Zestimate®
$136/sqft
$-- HOA
What's special
Recently purchased appliancesOpen floor planGranite countertops
- 23 days
- 208
- 20
Likely to sell faster than
Zillow last checked:
Listing updated:
Listed by:
Sandra Palmer 864-313-7193,
Hometown Realty Palmer & Gwinn
Source: Greater Greenville AOR,MLS#: 1606187
Facts & features
Interior
Bedrooms & bathrooms
- Bedrooms: 4
- Bathrooms: 2
- Full bathrooms: 2
- Main level bathrooms: 2
- Main level bedrooms: 4
Rooms
- Room types: Laundry
Primary bedroom
- Area: 224
- Dimensions: 16 x 14
Bedroom 2
- Area: 154
- Dimensions: 14 x 11
Bedroom 3
- Area: 140
- Dimensions: 14 x 10
Bedroom 4
- Area: 121
- Dimensions: 11 x 11
Primary bathroom
- Features: Double Sink, Full Bath, Shower Only, Walk-In Closet(s)
- Level: Main
Dining room
- Area: 168
- Dimensions: 14 x 12
Kitchen
- Area: 240
- Dimensions: 16 x 15
Living room
- Area: 399
- Dimensions: 21 x 19
Office
- Area: 224
- Dimensions: 16 x 14
Den
- Area: 224
- Dimensions: 16 x 14
Heating
- Forced Air
Cooling
- Damper Controlled, Electric
Appliances
- Included: Dishwasher, Refrigerator, Range, Electric Water Heater
- Laundry: Walk-in, Laundry Room
Features
- High Ceilings, Ceiling Fan(s), Vaulted Ceiling(s), Granite Counters, Open Floorplan, Soaking Tub, Walk-In Closet(s), Split Floor Plan, Countertops – Quartz
- Flooring: Carpet, Luxury Vinyl
- Doors: Storm Door(s)
- Windows: Tilt Out Windows, Insulated Windows
- Basement: None
- Number of fireplaces: 1
- Fireplace features: Screen, Wood Burning
Interior area
- Total interior livable area: 2,200 sqft
Property
Parking
- Parking features: None, Driveway, Gravel
- Has uncovered spaces: Yes
Features
- Levels: One
- Stories: 1
- Patio & porch: Deck
Lot
- Size: 0.75 Acres
- Features: Few Trees, 1/2 - Acre
- Topography: Level
Details
- Parcel number: 1360000043001
Construction
Type & style
- Home type: MobileManufactured
- Architectural style: Mobile-Perm. Foundation
- Property subtype: Mobile Home, Residential
Materials
- Vinyl Siding
- Foundation: Crawl Space
- Roof: Architectural
Utilities & green energy
- Sewer: Septic Tank
- Water: Public
Community & HOA
Community
- Features: None
- Security: Smoke Detector(s)
- Subdivision: None
HOA
- Has HOA: No
- Services included: None
Location
- Region: Laurens
Financial & listing details
- Price per square foot: $136/sqft
- Tax assessed value: $6,000
- Annual tax amount: $188
- Date on market: 10/9/2026
Estimated market value
Not available
Estimated sales range
Not available
Not available
Price history
| Date | Event | Price |
|---|---|---|
| 10/9/2026 | Listed for sale | $299,679+933.4%$136/sqft |
Source:  Greater Greenville AOR #1606187 Report a problem | ||
| 10/20/2022 | Sold | $29,000-21.4%$13/sqft |
Source:  WUMLS #20251209 Report a problem | ||
| 9/27/2022 | Pending sale | $36,900$17/sqft |
Source: WUMLS #20251209 Report a problem | ||
| 9/2/2022 | Price change | $36,900-10%$17/sqft |
Source: WUMLS #20251209 Report a problem | ||
| 5/20/2022 | Listed for sale | $41,000+173.3%$19/sqft |
Source: WUMLS #20251209 Report a problem | ||
| 4/23/2021 | Sold | $15,000$7/sqft |
Source: WUMLS #20230293 Report a problem | ||
Public tax history
| Year | Property taxes | Tax assessment |
|---|---|---|
| 2025 | $188 | $360 |
Find assessor info on the county website
Monthly payment
Climate risks
Neighborhood: 29360
Nearby schools
Schools provided by the listing agent
- Elementary: Hickory Tavern
- Middle: Hickory Tavern
- High: Laurens Dist 55
Source: Greater Greenville AOR. This data may not be complete. We recommend contacting the local school district to confirm school assignments for this home.
Similar homes
- $295,0004 bd2 ba1.3k sqft112 Turquoise Dr, Laurens, SC 29360For Sale
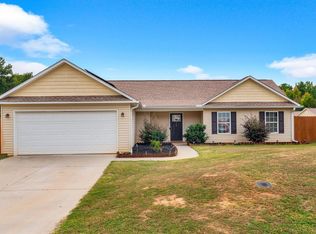 MLS ID #1607787, Jacqueline McCullough, EXP Realty LLC. Greater Greenville AOR
- $305,0003 bd2 ba1.9k sqft103 Knollview Dr, Laurens, SC 29360For Sale
 MLS ID #1606088, Sarah Hill, 864 Realty LLC. Greater Greenville AOR
- $269,9003 bd2 ba1.5k sqft241 Setzler Rd, Waterloo, SC 29360For Sale
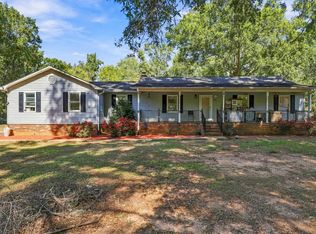 MLS ID #343156, Guadalupe I Rosales, EXP Realty LLC. SAR as distributed by MLS GRID
- $345,0005 bd4 ba2.7k sqft502 W Farley Ave, Laurens, SC 29360For Sale
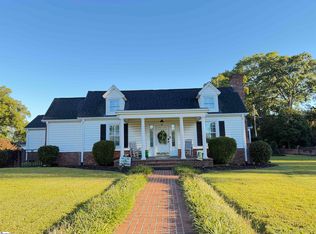 MLS ID #1608080, Deborah Simpson, Simpson Land and Home. Greater Greenville AOR
