Affordable quality, modern style, and exceptional functionality in the heart of Woodruff! Built in 2021, this beautifully maintained 3-bedroom, 2-bath ranch offers an open, livable floor plan with quality finishes and thoughtful upgrades throughout. From the moment you arrive, the inviting covered front porch creates a warm welcome, framed by attractive landscaping and offering a charming spot to relax with morning coffee or unwind at the end of the day. Step inside and you'll appreciate the warm character of stained, site-finished red oak hardwood floors flowing through the main living areas. The spacious kitchen is designed for both everyday living and entertaining, featuring granite countertops, a tile backsplash, abundant cabinetry, expansive counter space and a large island that serves as a natural gathering spot. The kitchen is further enhanced by top-of-the-line Samsung appliances, including a fingerprint-resistant refrigerator, bringing a polished, modern finish to the space. The adjacent dining area keeps the layout open and functional. Both bathrooms are beautifully finished with granite countertops, tile flooring and tiled shower surrounds. Outside, the home continues to impress with a rear deck that provides additional space for grilling, relaxing or enjoying the backyard. The home sits on a larger-than-average lot with a larger footprint, offering valuable space and flexibility that can be difficult to find in newer construction. A 288-square-foot lofted barn/garage, custom built and delivered in 2023, provides incredible additional storage, workshop or hobby space. A professionally built ramp provides easy access to the structure for vehicles, equipment or everyday use. Even more unique is the drive-in access to the backyard from the right side of the home, allowing easy access for vehicles, trailers, lawn equipment or recreational toys, an uncommon and highly desirable feature that adds tremendous functionality. With newer construction, beautiful finishes, welcoming outdoor spaces, a spacious lot, additional outbuilding and convenient backyard access, this home offers far more than meets the eye. Come see why this exceptional Woodruff property delivers the space, quality and versatility you've been looking for without sacrificing affordability.
For sale
$249,999
240 Stone Ave, Woodruff, SC 29388
3beds
1,334sqft
Single Family Residence, Residential
Built in ----
10,454 Square Feet Lot
$247,300 Zestimate®
$187/sqft
$-- HOA
What's special
Inviting covered front porchFingerprint-resistant refrigeratorSpacious lotTile backsplashOpen livable floor planTop-of-the-line samsung appliancesAdditional outbuilding
- 32 days
- 413
- 78
Zillow last checked:
Listing updated:
Listed by:
Danielle Simmons 864-884-9548,
Redfin Corporation
Source: Greater Greenville AOR,MLS#: 1602693
Facts & features
Interior
Bedrooms & bathrooms
- Bedrooms: 3
- Bathrooms: 2
- Full bathrooms: 2
- Main level bathrooms: 2
- Main level bedrooms: 3
Rooms
- Room types: Laundry, Breakfast Area
Primary bedroom
- Area: 156
- Dimensions: 13 x 12
Bedroom 2
- Area: 143
- Dimensions: 13 x 11
Bedroom 3
- Area: 130
- Dimensions: 13 x 10
Primary bathroom
- Features: Double Sink, Full Bath, Shower Only, Walk-In Closet(s)
- Level: Main
Dining room
- Area: 77
- Dimensions: 7 x 11
Kitchen
- Area: 110
- Dimensions: 10 x 11
Living room
- Area: 272
- Dimensions: 17 x 16
Heating
- Electric, Forced Air
Cooling
- Central Air, Electric
Appliances
- Included: Dishwasher, Disposal, Refrigerator, Free-Standing Electric Range, Microwave, Electric Water Heater
- Laundry: 1st Floor, Walk-in, Electric Dryer Hookup, Washer Hookup, Laundry Room
Features
- High Ceilings, Ceiling Fan(s), Ceiling Smooth, Granite Counters, Open Floorplan, Soaking Tub, Walk-In Closet(s), Pantry
- Flooring: Wood
- Windows: Vinyl/Aluminum Trim, Window Treatments
- Basement: None
- Attic: Pull Down Stairs,Storage
- Has fireplace: No
- Fireplace features: None
Interior area
- Total interior livable area: 1,334 sqft
Property
Parking
- Parking features: None, Driveway, Paved
- Has uncovered spaces: Yes
Features
- Levels: One
- Stories: 1
- Patio & porch: Deck, Front Porch
Lot
- Size: 10,454 Square Feet
- Features: 1/2 Acre or Less
- Topography: Level
Details
- Parcel number: 43203142.02
Construction
Type & style
- Home type: SingleFamily
- Architectural style: Ranch,Craftsman
- Property subtype: Single Family Residence, Residential
Materials
- Vinyl Siding
- Foundation: Crawl Space
- Roof: Architectural
Utilities & green energy
- Sewer: Public Sewer
- Water: Public
- Utilities for property: Cable Available
Community & HOA
Community
- Features: None
- Security: Smoke Detector(s)
- Subdivision: None
HOA
- Has HOA: No
- Services included: None
Location
- Region: Woodruff
Financial & listing details
- Price per square foot: $187/sqft
- Date on market: 9/2/2026
Estimated market value
$247,300
$235,000 - $260,000
$1,450/mo
Price history
| Date | Event | Price |
|---|---|---|
| 9/2/2026 | Listed for sale | $249,999$187/sqft |
Source:  Greater Greenville AOR #1602693 Report a problem Greater Greenville AOR #1602693 Report a problem | ||
| 9/1/2026 | Listing removed | $249,999$187/sqft |
Source: Greater Greenville AOR #1587989 Report a problem | ||
| 6/18/2026 | Price change | $249,999-5.6%$187/sqft |
Source: Greater Greenville AOR #1587989 Report a problem | ||
| 4/13/2026 | Listed for sale | $264,900+15.2%$199/sqft |
Source: Greater Greenville AOR #1587989 Report a problem | ||
| 4/2/2024 | Listing removed | -- |
Source: Zillow Rentals Report a problem | ||
| 2/13/2024 | Listed for rent | $1,650$1/sqft |
Source: Zillow Rentals Report a problem | ||
| 2/12/2024 | Listing removed | -- |
Source: Zillow Rentals Report a problem | ||
| 1/2/2024 | Price change | $1,650+3.2%$1/sqft |
Source: Zillow Rentals Report a problem | ||
| 11/9/2023 | Price change | $1,599-5.7%$1/sqft |
Source: Zillow Rentals Report a problem | ||
| 10/30/2023 | Price change | $1,695-3.1%$1/sqft |
Source: Zillow Rentals Report a problem | ||
| 9/11/2023 | Price change | $1,749-2.6%$1/sqft |
Source: Zillow Rentals Report a problem | ||
| 8/18/2023 | Listed for rent | $1,795$1/sqft |
Source: Zillow Rentals Report a problem | ||
| 1/25/2022 | Sold | $230,000+0%$172/sqft |
Source: Greater Greenville AOR #1457798 Report a problem | ||
| 11/16/2021 | Pending sale | $229,999$172/sqft |
Source: Greater Greenville AOR #1457798 Report a problem | ||
| 10/31/2021 | Listed for sale | $229,999$172/sqft |
Source: Greater Greenville AOR #1457798 Report a problem | ||
Public tax history
Tax history is unavailable.
Monthly payment
Est. payment
Payment breakdown
Explore the cost of this home by adjusting the details. Changes won't be saved.Climate risks
Neighborhood: 29388
Nearby schools
Schools provided by the listing agent
- Elementary: Woodruff
- Middle: Woodruff
- High: Woodruff
Source: Greater Greenville AOR. This data may not be complete. We recommend contacting the local school district to confirm school assignments for this home.
Similar homes
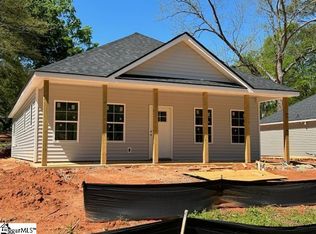
- $246,9603 bd2 ba1.2k sqft123 Wolf King Way, Woodruff, SC 29388New Construction
 MLS ID #1600642, Olga Bridges, Success Properties, LLC. Greater Greenville AOR
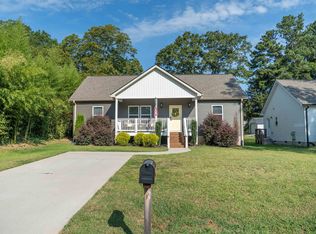
 - $279,9003 bd2 ba1.6k sqft221 Vickery Rd, Woodruff, SC 29388For Sale
 MLS ID #341472, Michael Skillin, Real Broker, LLC. SAR as distributed by MLS GRID
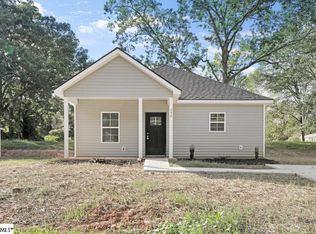
 - $199,0002 bd2 ba875 sqft706 Gray St, Woodruff, SC 29388For Sale
 MLS ID #1600447, Valentina Ragozinski, Affinity Group Realty. Greater Greenville AOR
 - $274,9003 bd2 ba1.6k sqft161 Southwell St, Woodruff, SC 29388For Sale
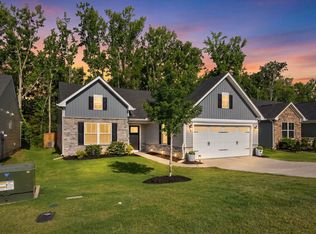 MLS ID #337684, Casey C Breitenbach, Brighten Real Estate Group. SAR as distributed by MLS GRID
