Exceptional Living in the Exclusive Gated Community of Pelham Springs! Welcome to 122 Pelham Springs Place, an exceptional opportunity to enjoy living in the highly desirable gated community of Pelham Springs. Ideally located just minutes from the charm, culture, fine dining, and shopping of downtown Greenville, this beautifully designed residence offers an appealing combination of comfort, privacy, and convenience. Thoughtfully designed with an expansive and versatile floor plan, this home offers the ease of main-level living with generous additional space upstairs. The main level welcomes you with a formal dining room, a spacious and inviting great room, and a well-appointed kitchen designed to accommodate both everyday living and effortless entertaining. The sunroom provides an inviting retreat, perfect for morning coffee, afternoon relaxation, or enjoying the peaceful surroundings as you walk outside to your covered patio overlooking your private backyard. The spacious main-level primary suite offers a private sanctuary, while the conveniently located laundry room and attached two-car garage add to the home's exceptional functionality. Upstairs, two generously sized bedrooms, a full bath, and an expansive bonus room provide exceptional flexibility for guests, a private home office, media room, or additional entertaining space. Walk-in attic storage offers valuable additional space, with potential for future expansion. Beyond the home, Pelham Springs offers an appealing lifestyle with community amenities designed for relaxation, recreation, and connection. Residents can enjoy a beautiful community swimming pool featuring convenient restroom facilities and covered gathering space, perfect for enjoying warm summer days and spending time with family and friends. A community park provides a lovely setting to unwind and enjoy the outdoors, while the neighborhood's inviting atmosphere and walkable streets make it ideal for morning strolls, afternoon walks, and connecting with neighbors. With three bedrooms, two-and-a-half baths, multiple gathering spaces, and a desirable primary-on-main design, this residence offers the space and flexibility today's discerning buyers appreciate. Enjoy the distinctive appeal of gated community living, with an added sense of privacy, wonderful neighborhood amenities, and convenient access to Greenville's premier dining, shopping, cultural attractions, and everyday conveniences. Whether entertaining friends, relaxing by the pool, enjoying a leisurely neighborhood walk, or unwinding in the comfort of home, 122 Pelham Springs Place offers a wonderful opportunity to experience an exceptional Greenville lifestyle. Discover the beauty, convenience, and lifestyle of Pelham Springs. Welcome home!
For sale
$473,122
122 Pelham Springs Pl, Greenville, SC 29615
3beds
2,100sqft
Townhouse, Residential
Built in ----
2,613 Square Feet Lot
$457,800 Zestimate®
$225/sqft
$-- HOA
What's special
Desirable primary-on-main designWell-appointed kitchenMain-level livingMultiple gathering spacesAttached two-car garageConveniently located laundry roomFormal dining room
- 12 days
- 374
- 19
Likely to sell faster than
Zillow last checked:
Listing updated:
Listed by:
Vicki Galloway 864-979-8425,
Marchant Real Estate Inc.
Source: Greater Greenville AOR,MLS#: 1608784
Facts & features
Interior
Bedrooms & bathrooms
- Bedrooms: 3
- Bathrooms: 3
- Full bathrooms: 2
- 1/2 bathrooms: 1
- Main level bathrooms: 1
- Main level bedrooms: 1
Rooms
- Room types: Laundry, Sun Room, Bonus Room/Rec Room, Breakfast Area, Unfinished Space
Primary bedroom
- Area: 156
- Dimensions: 13 x 12
Bedroom 2
- Area: 154
- Dimensions: 14 x 11
Bedroom 3
- Area: 132
- Dimensions: 12 x 11
Primary bathroom
- Features: Double Sink, Full Bath, Shower-Separate, Tub-Separate, Walk-In Closet(s)
- Level: Main
Dining room
- Area: 110
- Dimensions: 11 x 10
Kitchen
- Area: 120
- Dimensions: 12 x 10
Living room
- Area: 196
- Dimensions: 14 x 14
Bonus room
- Area: 190
- Dimensions: 19 x 10
Heating
- Forced Air, Natural Gas
Cooling
- Central Air, Electric
Appliances
- Included: Dryer, Self Cleaning Oven, Refrigerator, Washer, Electric Cooktop, Electric Oven, Gas Water Heater
- Laundry: 1st Floor, Walk-in, Laundry Room
Features
- High Ceilings, Ceiling Fan(s), Ceiling Smooth, Countertops-Solid Surface
- Flooring: Carpet, Ceramic Tile, Wood
- Windows: Tilt Out Windows, Vinyl/Aluminum Trim, Insulated Windows, Window Treatments
- Basement: None
- Attic: Storage
- Number of fireplaces: 1
- Fireplace features: Gas Log, Gas Starter, Ventless
Interior area
- Total interior livable area: 2,100 sqft
Property
Parking
- Total spaces: 2
- Parking features: Attached, Garage Door Opener, Driveway, Concrete
- Attached garage spaces: 2
- Has uncovered spaces: Yes
Features
- Levels: Two
- Stories: 2
- Patio & porch: Patio, Front Porch, Rear Porch
Lot
- Size: 2,613 Square Feet
- Dimensions: 36 x 83 x 36 x 83
- Features: Few Trees, Sprklr In Grnd-Full Yard, 1/2 Acre or Less
- Topography: Level
Details
- Parcel number: 0279.0001007.28
Construction
Type & style
- Home type: Townhouse
- Architectural style: Traditional
- Property subtype: Townhouse, Residential
Materials
- Brick Veneer, Vinyl Siding
- Foundation: Slab
- Roof: Architectural
Details
- Builder model: Harvard
- Builder name: Poinsett
Utilities & green energy
- Sewer: Public Sewer
- Water: Public
- Utilities for property: Cable Available, Underground Utilities
Community & HOA
Community
- Features: Common Areas, Gated, Street Lights, Playground, Sidewalks, Lawn Maintenance, Landscape Maintenance
- Security: Smoke Detector(s)
- Subdivision: Pelham Springs
HOA
- Has HOA: Yes
- Services included: Common Area Ins., Maintenance Structure, Maintenance Grounds, Pool, Street Lights, Termite Contract, By-Laws, Restrictive Covenants, Yard Irrigation
Location
- Region: Greenville
Financial & listing details
- Price per square foot: $225/sqft
- Tax assessed value: $276,090
- Annual tax amount: $1,421
- Date on market: 11/7/2026
Estimated market value
$457,800
$435,000 - $481,000
$1,880/mo
Price history
| Date | Event | Price |
|---|---|---|
| 11/7/2026 | Listed for sale | $473,122+191.3%$225/sqft |
Source:  Greater Greenville AOR #1608784 Report a problem | ||
| 12/12/2002 | Sold | $162,428$77/sqft |
Source: Public Record Report a problem | ||
Public tax history
| Year | Property taxes | Tax assessment |
|---|---|---|
| 2025 | $1,421 +7.6% | $273,930 +15% |
| 2024 | $1,321 -1.4% | $238,210 |
| 2023 | $1,339 +4.1% | $238,210 |
| 2022 | $1,286 +1.7% | $238,210 |
| 2021 | $1,264 +12.2% | $238,210 +15% |
| 2020 | $1,127 +1% | $207,140 |
| 2019 | $1,116 -6.2% | $207,140 |
| 2018 | $1,190 | $207,140 +2398.7% |
| 2017 | $1,190 +1% | $8,290 -96% |
| 2016 | $1,179 +4.7% | $207,140 |
| 2015 | $1,126 +1.2% | $207,140 +3.8% |
| 2014 | $1,113 +7.5% | $199,540 |
| 2013 | $1,036 +3.9% | $199,540 |
| 2012 | $997 +2% | -- |
| 2011 | $977 | -- |
| 2010 | $977 | -- |
| 2009 | -- | -- |
| 2008 | -- | -- |
| 2007 | -- | -- |
| 2006 | -- | -- |
| 2005 | -- | -- |
| 2004 | -- | -- |
| 2003 | -- | -- |
Find assessor info on the county website
Monthly payment
Est. payment
Payment breakdown
Explore the cost of this home by adjusting the details. Changes won't be saved.Climate risks
Neighborhood: 29615
Nearby schools
Schools provided by the listing agent
- Elementary: Lake Forest
- Middle: League
- High: Wade Hampton
Source: Greater Greenville AOR. This data may not be complete. We recommend contacting the local school district to confirm school assignments for this home.
- $380,0002 bd2 ba1.6k sqft120 Pelham Springs Pl, Greenville, SC 29615Sold

- $386,6003 bd3 ba1.8k sqft124 Pelham Springs Pl, Greenville, SC 29615Off Market
- $373,8003 bd3 ba1.4k sqft126 Pelham Springs Pl, Greenville, SC 29615Off Market
- $409,6003 bd2 ba1.7k sqft121 Pelham Springs Pl, Greenville, SC 29615Off Market
Similar homes
- $459,9004 bd2 ba2.2k sqft113 Abingdon Way, Greenville, SC 29615For Sale
 MLS ID #1596096, Bill Rhodes, BHHS C Dan Joyner - Midtown. Greater Greenville AOR
- $464,0004 bd4 ba2.8k sqft1272 Shadow Way, Greenville, SC 29615For Sale
 MLS ID #1602731, Marci Masitto, Wilson Associates. Greater Greenville AOR
- $360,0002 bd3 ba1.7k sqftGlenbrooke Townhouses, Greenville, SC 29615For Sale
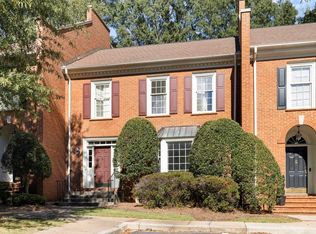 MLS ID #1607331, Dan Hamilton, Keller Williams Grv Upst. Greater Greenville AOR
- $425,0004 bd3 ba2.4k sqft101 Rosebank Way, Greenville, SC 29615For Sale
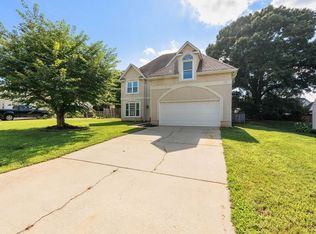 MLS ID #1599801, Rhonda Davarinos, Access Realty, LLC. Greater Greenville AOR
