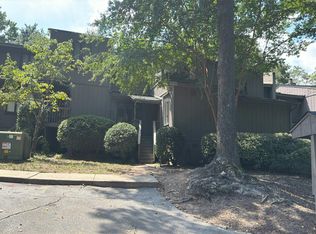
Step into refined, modern luxury at 120 Pelham Springs Place! Completely renovated and impeccably appointed, this beautiful 2-bedroom, 2-bath end unit townhome with an upstairs bonus room offers a sophisticated, move-in-ready lifestyle. From the moment you enter, you'll appreciate the exceptional attention to detail, stylish finishes, abundant natural light, and seamless flow throughout the home. The stunning designer kitchen is truly the heart of the home, featuring a sleek Electrolux appliance suite, induction cooktop, convection microwave and oven, and beautifully appointed finishes. The open, flow design creates an effortless connection between the kitchen and living spaces, perfect for everyday living or elegant entertaining. The gorgeous primary bathroom provides a luxurious private retreat with a fresh, contemporary aesthetic and upscale finishes. An additional upstairs bonus room offers flexible space for a home office, den, media room, or guest retreat. Step outside to your own private backyard oasis, a peaceful and beautifully secluded space to unwind and enjoy quiet mornings with a cup of coffee or relaxing evenings under the stars. It's the perfect extension of the home for outdoor relaxation and entertaining!
For sale
$389,920
120 Pelham Springs Pl, Greenville, SC 29615
2beds
1,640sqft
Townhouse, Residential
Built in ----
3,484 Square Feet Lot
$378,000 Zestimate®
$238/sqft
$-- HOA
What's special
Impeccably appointedBeautifully appointed finishesStylish finishesUpscale finishesExceptional attention to detailSleek electrolux appliance suiteFresh contemporary aesthetic
- 7 days
- 417
- 23
Likely to sell faster than
Zillow last checked:
Listing updated:
Listed by:
Vicki Galloway 864-979-8425,
Marchant Real Estate Inc.
Source: Greater Greenville AOR,MLS#: 1605090
Facts & features
Interior
Bedrooms & bathrooms
- Bedrooms: 2
- Bathrooms: 2
- Full bathrooms: 2
- Main level bathrooms: 2
- Main level bedrooms: 2
Rooms
- Room types: Laundry, Sun Room, Bonus Room/Rec Room
Primary bedroom
- Area: 180
- Dimensions: 15 x 12
Bedroom 2
- Area: 120
- Dimensions: 12 x 10
Primary bathroom
- Features: Double Sink, Full Bath, Shower Only, Walk-In Closet(s)
- Level: Main
Dining room
- Area: 104
- Dimensions: 13 x 8
Kitchen
- Area: 156
- Dimensions: 13 x 12
Living room
- Area: 216
- Dimensions: 18 x 12
Bonus room
- Area: 242
- Dimensions: 22 x 11
Heating
- Gas Available, Forced Air, Natural Gas
Cooling
- Central Air, Electric
Appliances
- Included: Cooktop, Dishwasher, Disposal, Dryer, Self Cleaning Oven, Refrigerator, Washer, Electric Oven, Microwave, Gas Water Heater
- Laundry: 1st Floor, Walk-in, Laundry Room
Features
- High Ceilings, Ceiling Fan(s), Ceiling Smooth, Tray Ceiling(s), Split Floor Plan, Countertops – Quartz, Pantry
- Flooring: Carpet, Ceramic Tile, Wood
- Windows: Window Treatments
- Basement: None
- Number of fireplaces: 1
- Fireplace features: Gas Log, Gas Starter, Screen, Ventless
Interior area
- Total interior livable area: 1,640 sqft
Property
Parking
- Total spaces: 2
- Parking features: Attached, Garage Door Opener, Concrete
- Attached garage spaces: 2
- Has uncovered spaces: Yes
Features
- Levels: 1+Bonus
- Stories: 1
- Patio & porch: Patio, Front Porch
Lot
- Size: 3,484 Square Feet
- Dimensions: 45 x 80 x 45 x 81
- Topography: Level
Details
- Parcel number: 0279.0001007.27
Construction
Type & style
- Home type: Townhouse
- Architectural style: Traditional
- Property subtype: Townhouse, Residential
Materials
- Brick Veneer, Vinyl Siding
- Foundation: Slab
- Roof: Architectural
Utilities & green energy
- Sewer: Public Sewer
- Water: Public
- Utilities for property: Cable Available, Underground Utilities
Community & HOA
Community
- Features: Common Areas, Gated, Street Lights, Pool, Sidewalks, Lawn Maintenance, Landscape Maintenance
- Security: Smoke Detector(s)
- Subdivision: Pelham Springs
HOA
- Has HOA: Yes
- Services included: Common Area Ins., Electricity, Maintenance Grounds, Pool, Street Lights, Termite Contract, By-Laws, Restrictive Covenants
Location
- Region: Greenville
Financial & listing details
- Price per square foot: $238/sqft
- Tax assessed value: $314,040
- Annual tax amount: $1,983
- Date on market: 9/28/2026
Estimated market value
$378,000
$359,000 - $397,000
$1,569/mo
Price history
| Date | Event | Price |
|---|---|---|
| 9/28/2026 | Listed for sale | $389,920+25.8%$238/sqft |
Source:  Greater Greenville AOR #1605090 Report a problem Greater Greenville AOR #1605090 Report a problem | ||
| 5/19/2022 | Sold | $310,000$189/sqft |
Source: Greater Greenville AOR #1468309 Report a problem | ||
| 4/25/2022 | Pending sale | $310,000$189/sqft |
Source: Greater Greenville AOR #1468309 Report a problem | ||
| 4/7/2022 | Listed for sale | $310,000+81.3%$189/sqft |
Source: Greater Greenville AOR #1468309 Report a problem | ||
| 2/11/2016 | Listing removed | $1,500$1/sqft |
Source: CLUB REALTY, INC. #1315182 Report a problem | ||
| 2/4/2016 | Listed for rent | $1,500$1/sqft |
Source: CLUB REALTY, INC. #1315182 Report a problem | ||
| 11/5/2003 | Sold | $171,000+12.3%$104/sqft |
Source: Public Record Report a problem | ||
| 9/25/2002 | Sold | $152,216$93/sqft |
Source: Public Record Report a problem | ||
Public tax history
| Year | Property taxes | Tax assessment |
|---|---|---|
| 2025 | $1,983 -7.9% | $314,040 +1.8% |
| 2024 | $2,153 -1.4% | $308,430 |
| 2023 | $2,183 +52.8% | $308,430 +47.5% |
| 2022 | $1,428 -63.3% | $209,160 |
| 2021 | $3,892 +8.9% | $209,160 +15% |
| 2020 | $3,575 +0.5% | $181,880 |
| 2019 | $3,557 -0.5% | $181,880 |
| 2018 | $3,573 | $181,880 +1567.1% |
| 2017 | $3,573 +2.2% | $10,910 -94% |
| 2016 | $3,498 +3.1% | $181,880 |
| 2015 | $3,392 +0.3% | $181,880 +3.7% |
| 2014 | $3,382 +7.6% | $175,418 |
| 2013 | $3,144 +3.6% | $175,418 |
| 2012 | $3,034 +3.4% | -- |
| 2011 | $2,935 +1.7% | -- |
| 2010 | $2,886 | -- |
| 2009 | -- | -- |
| 2008 | -- | -- |
| 2007 | -- | -- |
| 2006 | -- | -- |
| 2005 | -- | -- |
| 2004 | -- | -- |
| 2003 | -- | -- |
Find assessor info on the county website
Monthly payment
Est. payment
Payment breakdown
Explore the cost of this home by adjusting the details. Changes won't be saved.Climate risks
Neighborhood: 29615
Nearby schools
Schools provided by the listing agent
- Elementary: Lake Forest
- Middle: League
- High: Wade Hampton
Source: Greater Greenville AOR. This data may not be complete. We recommend contacting the local school district to confirm school assignments for this home.
- $360,8003 bd2 ba1.7k sqft122 Pelham Springs Pl, Greenville, SC 29615Off Market
- $393,2003 bd3 ba1.8k sqft124 Pelham Springs Pl, Greenville, SC 29615Off Market
- $410,6003 bd2 ba1.7k sqft121 Pelham Springs Pl, Greenville, SC 29615Off Market
- $410,1003 bd2 ba1.9k sqft119 Pelham Springs Pl, Greenville, SC 29615Off Market
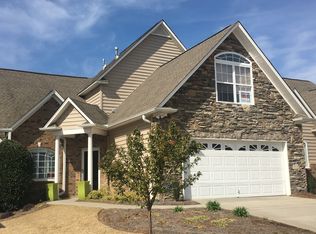
Similar homes
- $425,0004 bd2 ba2k sqft3 Annette Dr, Greenville, SC 29615For Sale
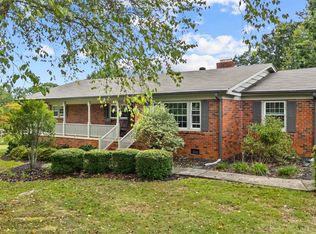 MLS ID #1605013, Greg Stewart, GS Realty Group. Greater Greenville AOR
 - $390,0002 bd3 ba2.1k sqft110 Kilkenney Ct, Greenville, SC 29615For Sale
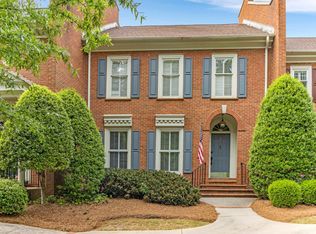 MLS ID #1596987, Justin Shinko, RE/MAX Reach. Greater Greenville AOR
 - $395,0003 bd2 ba1.9k sqft500 Richbourg Rd, Greenville, SC 29615For Sale
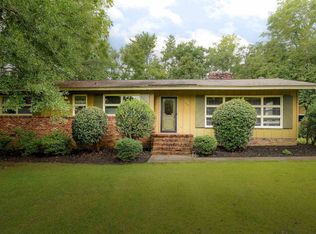 MLS ID #340004, Melissa A Smith, Solid Ground Properties. SAR as distributed by MLS GRID
 - $--3 bd3 ba1.9k sqft128 Inglewood Way, Greenville, SC 29615Auction
 Auction.com 2
