Townhome - One level, two bedroom, two bathroom. Extensive lvp flooring throughout, vaulted ceiling in living room, solid surface kitchen countertops, stainless steel appliances, additional built in cabinetry in kitchen, large walk-in tiled shower in primary bedroom, large screened in porch with storage room and small exterior deck for grilling. Sits on a quiet corner across the street from Butler Springs Park conveniently located near the intersection of Pelham and Haywood Rd. close to lots of shopping and restaurants. The location is great not only in Greenville but the location inside the community. Very quiet corner spot. The covered and screened back porch is a perfect area for coffee in the morning or quiet meal in the evening. Friendly community with pool.
For sale
Price cut: $6K (6/12)
$289,000
40 Wood Pointe Dr Unit 73, Greenville, SC 29615
2beds
1,152sqft
:
Get pre-qualified$1,956/mo
Townhouse, Residential
Built in 1985
0.41 Acres Lot
$-- Zestimate®
$251/sqft
$-- HOA
What's special
One levelTwo bathroomStainless steel appliancesExtensive lvp flooring throughoutTwo bedroomQuiet cornerSolid surface kitchen countertops
- 61 days |
- 275 |
- 12 |
Zillow last checked:
Listing updated:
Listed by:
Susanne Flynn 615-364-0948,
Flynn Realty
Source: Greater Greenville AOR,MLS#: 1594731
Facts & features
Interior
Bedrooms & bathrooms
- Bedrooms: 2
- Bathrooms: 2
- Full bathrooms: 2
- Main level bathrooms: 2
- Main level bedrooms: 2
Rooms
- Room types: Laundry
Primary bedroom
- Area: 120
- Dimensions: 12 x 10
Bedroom 2
- Area: 100
- Dimensions: 10 x 10
Primary bathroom
- Features: Full Bath, Shower Only
- Level: Main
Family room
- Area: 264
- Dimensions: 24 x 11
Kitchen
- Area: 80
- Dimensions: 10 x 8
Heating
- Electric, Forced Air, Heat Pump, Hot Water
Cooling
- Central Air, Electric, Heat Pump
Appliances
- Included: Dishwasher, Disposal, Dryer, Refrigerator, Washer, Free-Standing Electric Range, Range, Microwave, Electric Water Heater
- Laundry: 1st Floor, Walk-in, Electric Dryer Hookup, Washer Hookup, Laundry Room
Features
- Ceiling Fan(s), Vaulted Ceiling(s), Countertops-Solid Surface, Open Floorplan
- Flooring: Laminate, Luxury Vinyl
- Windows: Tilt Out Windows, Vinyl/Aluminum Trim, Window Treatments
- Basement: None
- Number of fireplaces: 1
- Fireplace features: Gas Log
Interior area
- Total interior livable area: 1,152 sqft
Property
Parking
- Parking features: None, Assigned, Other, Asphalt
- Has uncovered spaces: Yes
Features
- Levels: One
- Stories: 1
- Entry location: Condo Ground Level
- Patio & porch: Deck, Enclosed, Screened, Rear Porch
Lot
- Size: 0.41 Acres
- Features: Corner Lot, Sidewalk, Few Trees, 1/2 Acre or Less
- Topography: Level
Details
- Parcel number: 0543.1101059.00
Construction
Type & style
- Home type: Townhouse
- Property subtype: Townhouse, Residential
Materials
- Brick Veneer, Vinyl Siding
- Foundation: Crawl Space
- Roof: Architectural
Condition
- Year built: 1985
Utilities & green energy
- Sewer: Public Sewer
- Water: Public
- Utilities for property: Cable Available, Underground Utilities
Community & HOA
Community
- Features: Common Areas, Pool, Sidewalks
- Security: Security System Owned, Smoke Detector(s)
- Subdivision: Scottswood
HOA
- Has HOA: Yes
- Services included: Common Area Ins., Electricity, Maintenance Structure, Maintenance Grounds, Pool, Street Lights, Trash, Parking, Restrictive Covenants, Yard Irrigation
Location
- Region: Greenville
Financial & listing details
- Price per square foot: $251/sqft
- Tax assessed value: $182,860
- Annual tax amount: $781
- Date on market: 6/12/2026
Estimated market value
Not available
Estimated sales range
Not available
Not available
Price history
| Date | Event | Price |
|---|---|---|
| 6/12/2026 | Price change | $289,000-2%$251/sqft |
Source:  Greater Greenville AOR #1594731 Report a problem Greater Greenville AOR #1594731 Report a problem | ||
| 3/27/2026 | Listed for sale | $295,000$256/sqft |
Source: Owner Report a problem | ||
Public tax history
| Year | Property taxes | Tax assessment |
|---|---|---|
| 2025 | $781 +12.1% | $146,520 +15% |
| 2024 | $697 -1.1% | $127,420 |
| 2023 | $704 +3.2% | $127,420 |
| 2022 | $683 0% | $127,420 |
| 2021 | $683 +16.3% | $127,420 +15% |
| 2020 | $587 0% | $110,800 |
| 2019 | $588 +0.4% | $110,800 |
| 2018 | $586 | $110,800 +2401.1% |
| 2017 | $586 +0.4% | $4,430 -96% |
| 2016 | $583 -39% | $110,800 |
| 2015 | $956 +0.2% | $110,800 +6.6% |
| 2014 | $954 +6.8% | $103,980 |
| 2013 | $893 +4.8% | $103,980 |
| 2012 | $852 +0.2% | -- |
| 2011 | $850 +0% | -- |
| 2010 | $850 | -- |
| 2009 | -- | -- |
| 2008 | -- | -- |
| 2007 | -- | -- |
| 2006 | -- | -- |
| 2005 | -- | -- |
| 2004 | -- | -- |
| 2003 | -- | -- |
| 2002 | -- | -- |
| 2001 | -- | -- |
| 2000 | -- | -- |
Find assessor info on the county website
Monthly payment
Est. payment
Payment breakdown
Explore the cost of this home by adjusting the details. Changes won't be saved.Climate risks
Neighborhood: 29615
Nearby schools
GreatSchools rating
- 7/10East North Street AcademyGrades: PK-5Distance: 2.2 mi
- 8/10Greenville Middle AcademyGrades: 6-8Distance: 2.1 mi
- 8/10Eastside High SchoolGrades: 9-12Distance: 2.5 mi
Schools provided by the listing agent
- Elementary: East North St
- Middle: Greenville
- High: Eastside
Source: Greater Greenville AOR. This data may not be complete. We recommend contacting the local school district to confirm school assignments for this home.
- $250,0002 bd2 ba1.1k sqft40 Wood Pointe Dr UNIT 1, Greenville, SC 29615Sold

- $220,0002 bd2 ba1.2k sqft40 Wood Pointe Dr UNIT 5, Greenville, SC 29615Sold

- $265,0003 bd3 ba1.4k sqft40 Wood Pointe Dr UNIT 7, Greenville, SC 29615Sold
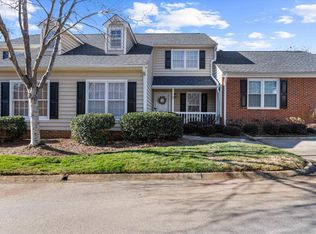
- $249,0002 bd3 ba1.3k sqft40 Wood Pointe Dr UNIT 56, Greenville, SC 29615Pending

- $225,0002 bd2 ba1.1k sqft40 Wood Pointe Dr UNIT 57, Greenville, SC 29615Sold
- $277,9003 bd3 ba1.5k sqft40 Wood Pointe Dr UNIT 11, Greenville, SC 29615Sold
- $220,0002 bd2 ba1k sqft40 Wood Pointe Dr UNIT 44, Greenville, SC 29615Sold
- $245,0002 bd2 ba1.1k sqft40 Wood Pointe Dr UNIT 47, Greenville, SC 29615Sold
- $221,0002 bd2 ba1.2k sqft40 Wood Pointe Dr UNIT 49, Greenville, SC 29615Sold
A local agent can set up tours, give advice and negotiate with sellers.
A local lender can help you make sure your offer is ready when you are.
Similar homes
- $199,9003 bd2 ba1.1k sqft3706 E North St APT F3, Greenville, SC 29615For Sale
 MLS ID #1599879, Matthew Gilstrap, Signature Homes Realty. Greater Greenville AOR
 - $299,9004 bd2 ba1.6k sqft507 Cedar Lane Rd, Greenville, SC 29611For Sale
 MLS ID #1594158, Marisol Hernandez, Keller Williams Greenville Central. Greater Greenville AOR
 - $279,0003 bd2 ba1.4k sqft103 Cope Cir, Greenville, SC 29617For Sale
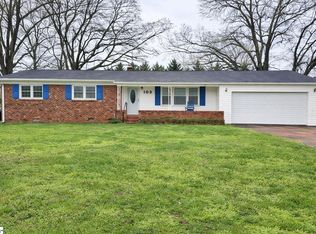 MLS ID #1587126, David Bishop, Chick Springs Real Estate. Greater Greenville AOR
 - $279,9003 bd2 ba1.3k sqft5 Cedar Brook Ct, Greenville, SC 29611For Sale
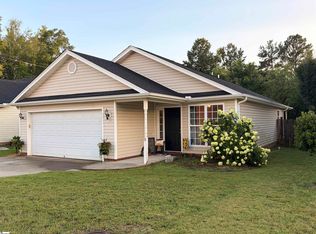 MLS ID #1596922, Donna Swett, Bluefield Realty Group. Greater Greenville AOR
 - $299,9002 bd1 ba1.3k sqft105 E Blue Ridge Dr, Greenville, SC 29609For SaleMLS ID #1596926, Regina Simmons, Solomon & Assoc. Real Estate. Greater Greenville AOR
- $315,0003 bd2 ba1.1k sqft206 Mill Estate Rd, Taylors, SC 29687For SaleMLS ID #1594348, Steven Koleno, Beycome Brokerage Realty LLC. Greater Greenville AOR
- $285,0003 bd2 ba1.3k sqft5 Green Leaf Dr, Greenville, SC 29617For SaleMLS ID #1596294, Randal Longo, iSave Realty. Greater Greenville AOR
- $325,5003 bd2 ba1.5k sqft15 Fairlawn Cir, Greenville, SC 29617For SaleMLS ID #1580047, Sandy Smith, Vernon Company. Greater Greenville AOR
- $274,5003 bd2 ba1.2k sqft103 Autumn Dr, Greenville, SC 29611For SaleMLS ID #1596421, Talia Gila, REAL GVL/REAL BROKER, LLC. Greater Greenville AOR
- $289,0003 bd2 ba1.5k sqft1 Terrain Dr, Greenville, SC 29605For SaleMLS ID #1587882, Thomas Shoupe, Opendoor Brokerage. Greater Greenville AOR
- $289,9003 bd3 ba1.2k sqft108 Walcott St, Greenville, SC 29609For SaleMLS ID #1593523, Lori Williams, Plenteous Real Estate, LLC. Greater Greenville AOR
- $329,9003 bd3 ba1.4k sqft208 Charmar Way, Taylors, SC 29687For SaleMLS ID #1595066, Dawn Borkowski, Guest Group, LLC. Greater Greenville AOR
- $165,0002 bd2 ba973 sqft501 Edwards Rd APT 3, Greenville, SC 29615For SaleMLS ID #1593344, Beth Sarmento, BHHS C Dan Joyner - Midtown. Greater Greenville AOR
- $228,9003 bd3 ba1.4k sqft616 Millwright Way, Greer, SC 29651For SaleMLS ID #1600562, Kirti Patel, Fathom Realty - Woodruff Rd.. Greater Greenville AOR
- $198,9002 bd3 ba958 sqft10 Bear Grass Ct, Greenville, SC 29605For SaleMLS ID #1600445, Emily Mecartney, Chucktown Homes Team by LPT. Greater Greenville AOR
- $315,9003 bd2 ba1.2k sqft948 Cogin Dr, Greer, SC 29651For SaleMLS ID #1599948, Amy Throckmorton, North Group Real Estate. Greater Greenville AOR
- $342,0003 bd2 ba1.4k sqft606 E Darby Rd, Taylors, SC 29687For SaleMLS ID #1588683, Sandy Smith, Vernon Company. Greater Greenville AOR
- $329,0003 bd2 ba1.1k sqft107 Irene Cir, Greenville, SC 29617For SaleMLS ID #1595218, Steven Koleno, Beycome Brokerage Realty LLC. Greater Greenville AOR
- $239,9993 bd2 ba1.1k sqft7 4th St, Greenville, SC 29611For SaleMLS ID #1474926, Robert Fowler, South Corporate Real Estate. Greater Greenville AOR
- $295,0003 bd2 ba1.2k sqft325 S Sandy Brook Way, Simpsonville, SC 29680For SaleMLS ID #20302873, Dwayne Johnson, Astro Properties, LLC. WUMLS
