Move-in ready 3 bed/3 bath condo ideally situated between Pelham Road, Pleasantburg Drive, and Interstate 385—offering unbeatable convenience to shopping, dining, and major commuting routes. This sunny home features an open-concept floor plan filled with natural light, a flexible layout, and inviting outdoor living spaces. The main level boasts a spacious great room with a cozy wood-burning fireplace, a generous dining area with trey ceiling, and a large kitchen with granite countertops and a full appliance package. A main-floor bedroom with direct access to a full bath offers the perfect option for a primary suite, guest room, or home office and the walk-in laundry room adds everyday convenience! Upstairs, a large loft provides endless possibilities for a second living area, playroom, home gym, or flex space. The primary suite includes a private balcony and an attached bath with dual sinks and a tub/shower combination, while the secondary upstairs bedroom features its own private bath—making all three bedrooms feel like primary suites. A large deck can be found off the great room with plenty of space to grill, entertain or relax! With a bright, open layout and a prime location, this condo delivers comfort, versatility, and everyday convenience.
For sale
$235,000
128 Inglewood Way, Greenville, SC 29615
3beds
1,978sqft
Condominium, Residential
Built in ----
-- sqft lot
$227,600 Zestimate®
$119/sqft
$-- HOA
What's special
Cozy wood-burning fireplaceSpacious great roomFlexible layoutBright open layoutFull appliance packageInviting outdoor living spacesWalk-in laundry room
- 57 days |
- 610 |
- 59 |
Zillow last checked:
Listing updated:
Listed by:
Meredith Shannon 864-616-4331,
Acacia Realty Advisors, LLC
Source: Greater Greenville AOR,MLS#: 1580486
Facts & features
Interior
Bedrooms & bathrooms
- Bedrooms: 3
- Bathrooms: 4
- Full bathrooms: 3
- 1/2 bathrooms: 1
Rooms
- Room types: Laundry, Loft
Primary bedroom
- Area: 198
- Dimensions: 18 x 11
Bedroom 2
- Area: 100
- Dimensions: 10 x 10
Bedroom 3
- Area: 208
- Dimensions: 16 x 13
Primary bathroom
- Features: Double Sink, Full Bath, Tub/Shower
- Level: Second
Dining room
- Area: 132
- Dimensions: 12 x 11
Kitchen
- Area: 165
- Dimensions: 15 x 11
Living room
- Area: 221
- Dimensions: 17 x 13
Bonus room
- Area: 221
- Dimensions: 17 x 13
Heating
- Forced Air, Heat Pump
Cooling
- Central Air, Electric, Wall/Window Unit(s), Multi Units
Appliances
- Included: Dishwasher, Refrigerator, Electric Oven, Free-Standing Electric Range, Range, Microwave, Electric Water Heater
- Laundry: 1st Floor, Walk-in, Electric Dryer Hookup, Washer Hookup, Laundry Room
Features
- High Ceilings, Ceiling Fan(s), Vaulted Ceiling(s), Tray Ceiling(s), Granite Counters, Open Floorplan, Dual Primary Bedrooms, Pantry
- Flooring: Carpet, Vinyl, Luxury Vinyl
- Basement: None
- Number of fireplaces: 1
- Fireplace features: Wood Burning, Masonry
Interior area
- Total interior livable area: 1,978 sqft
Property
Parking
- Parking features: None, Assigned, Driveway, Shared Driveway, Asphalt
- Has uncovered spaces: Yes
Features
- Levels: Two
- Stories: 2
- Entry location: Condo Ground Level
- Patio & porch: Deck, Front Porch
- Exterior features: Balcony
Lot
- Size: 871 Square Feet
- Features: Few Trees
- Topography: Level
Details
- Parcel number: 0279020112800
Construction
Type & style
- Home type: Condo
- Property subtype: Condominium, Residential
Materials
- Wood Siding
- Foundation: Crawl Space
- Roof: Architectural
Utilities & green energy
- Sewer: Public Sewer
- Water: Public
- Utilities for property: Cable Available
Community & HOA
Community
- Features: Clubhouse, Street Lights, Pool
- Subdivision: Inglewood
HOA
- Has HOA: Yes
- Services included: Common Area Ins., Maintenance Grounds, Pool, Recreation Facilities, Street Lights, By-Laws, Parking, Restrictive Covenants
Location
- Region: Greenville
Financial & listing details
- Price per square foot: $119/sqft
- Tax assessed value: $168,730
- Annual tax amount: $2,863
- Date on market: 5/26/2026
Estimated market value
$227,600
$216,000 - $239,000
$2,472/mo
Price history
| Date | Event | Price |
|---|---|---|
| 5/26/2026 | Listed for sale | $235,000$119/sqft |
Source:  Greater Greenville AOR #1580486 Report a problem Greater Greenville AOR #1580486 Report a problem | ||
| 3/28/2026 | Listing removed | $235,000$119/sqft |
Source: Greater Greenville AOR #1580486 Report a problem | ||
| 1/31/2026 | Listed for sale | $235,000-6%$119/sqft |
Source: Greater Greenville AOR #1580486 Report a problem | ||
| 5/28/2025 | Listing removed | $2,100$1/sqft |
Source: Zillow Rentals Report a problem | ||
| 5/16/2025 | Price change | $2,100-8.7%$1/sqft |
Source: Zillow Rentals Report a problem | ||
| 5/8/2025 | Price change | $2,300-11.5%$1/sqft |
Source: Zillow Rentals Report a problem | ||
| 4/29/2025 | Listed for rent | $2,600+147.6%$1/sqft |
Source: Zillow Rentals Report a problem | ||
| 4/16/2025 | Listing removed | $249,900$126/sqft |
Source: Greater Greenville AOR #1550891 Report a problem | ||
| 3/14/2025 | Listed for sale | $249,900+72.3%$126/sqft |
Source: Greater Greenville AOR #1550891 Report a problem | ||
| 2/21/2025 | Sold | $145,000+75.8%$73/sqft |
Source: Public Record Report a problem | ||
| 4/22/2020 | Listing removed | $1,050$1/sqft |
Source: Goldsmith Company Report a problem | ||
| 3/31/2020 | Price change | $1,050-12.1%$1/sqft |
Source: Goldsmith Company Report a problem | ||
| 2/26/2020 | Price change | $1,195-7.7%$1/sqft |
Source: Goldsmith Company Report a problem | ||
| 12/11/2019 | Price change | $1,295-4.1%$1/sqft |
Source: Goldsmith Company Report a problem | ||
| 10/11/2019 | Listed for rent | $1,350+4.2%$1/sqft |
Source: Goldsmith Company Report a problem | ||
| 10/13/2018 | Listing removed | $1,295$1/sqft |
Source: Goldsmith Company Report a problem | ||
| 9/11/2018 | Listed for rent | $1,295$1/sqft |
Source: Goldsmith Company Report a problem | ||
| 5/27/2011 | Sold | $82,500-5.7%$42/sqft |
Source: Public Record Report a problem | ||
| 4/24/2011 | Price change | $87,500-4.4%$44/sqft |
Source: Foothills of Anderson, Inc. #20116389 Report a problem | ||
| 1/31/2011 | Listed for sale | $91,500+3560%$46/sqft |
Source: Foothills of Anderson, Inc. #20116389 Report a problem | ||
| 1/18/2011 | Sold | $2,500-97.4%$1/sqft |
Source: Public Record Report a problem | ||
| 12/25/2010 | Price change | $96,000+28%$49/sqft |
Source: Foothills of Anderson, Inc. #20116389 Report a problem | ||
| 12/10/2010 | Price change | $75,000-6.3%$38/sqft |
Source: RE/MAX Realty Professionals #1209299 Report a problem | ||
| 11/6/2010 | Price change | $80,000-5.9%$40/sqft |
Source: RE/MAX Realty Professionals #1209299 Report a problem | ||
| 10/20/2010 | Price change | $85,000-5.6%$43/sqft |
Source: RE/MAX Realty Professionals #1209299 Report a problem | ||
| 10/4/2010 | Price change | $90,000-5.3%$46/sqft |
Source: RE/MAX Realty Professionals #1209299 Report a problem | ||
| 9/15/2010 | Listed for sale | $95,000$48/sqft |
Source: RE/MAX Realty Professionals #1209299 Report a problem | ||
Public tax history
| Year | Property taxes | Tax assessment |
|---|---|---|
| 2024 | $2,863 -0.2% | $128,730 |
| 2023 | $2,870 +4.5% | $128,730 |
| 2022 | $2,747 +1.3% | $128,730 |
| 2021 | $2,713 +8.7% | $128,730 +15% |
| 2020 | $2,496 0% | $111,940 |
| 2019 | $2,497 +1.8% | $111,940 |
| 2018 | $2,452 | $111,940 +1565.8% |
| 2017 | $2,452 +1.5% | $6,720 -94% |
| 2016 | $2,416 +2.7% | $111,940 |
| 2015 | $2,353 +0.1% | $111,940 -8.1% |
| 2014 | $2,351 -5.4% | $121,800 |
| 2013 | $2,486 +4.2% | $121,800 |
| 2012 | $2,385 +284.9% | -- |
| 2011 | $620 | -- |
| 2010 | $620 | -- |
| 2009 | -- | -- |
| 2008 | -- | -- |
| 2007 | -- | -- |
| 2006 | -- | -- |
| 2005 | -- | -- |
| 2004 | -- | -- |
| 2003 | -- | -- |
| 2002 | -- | -- |
| 2001 | -- | -- |
| 2000 | -- | -- |
Find assessor info on the county website
Monthly payment
Est. payment
Payment breakdown
Explore the cost of this home by adjusting the details. Changes won't be saved.Climate risks
Neighborhood: 29615
Nearby schools
GreatSchools rating
- 7/10East North Street AcademyGrades: PK-5Distance: 1.4 mi
- 8/10Greenville Middle AcademyGrades: 6-8Distance: 1.4 mi
- 9/10J. L. Mann High AcademyGrades: 9-12Distance: 3.8 mi
Schools provided by the listing agent
- Elementary: East North St
- Middle: Greenville
- High: J. L. Mann
Source: Greater Greenville AOR. This data may not be complete. We recommend contacting the local school district to confirm school assignments for this home.
- $250,9003 bd2 ba1.9k sqft129 Inglewood Way, Greenville, SC 29615Off Market
- $225,1002 bd3 ba1.7k sqft127 Inglewood Way, Greenville, SC 29615Off Market

- $216,1002 bd3 ba-- sqft130 Inglewood Way, Greenville, SC 29615Off Market

- $243,0003 bd3 ba1.9k sqft126 Inglewood Way, Greenville, SC 29615Off Market

- $299,2003 bd3 ba1.9k sqft126 Inglewood Way #126, Greenville, SC 29615Off Market
- $233,0003 bd3 ba1.9k sqft131 Inglewood Way, Greenville, SC 29615Off Market
- $172,5003 bd3 ba1.6k sqft125 Inglewood Way, Greenville, SC 29615For Sale
- $245,0004 bd3 ba1.9k sqft132 Inglewood Way, Greenville, SC 29615Sold
A local agent can set up tours, give advice and negotiate with sellers.
Similar homes
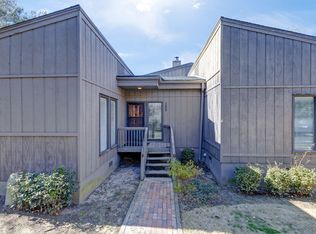
- $172,5003 bd3 ba1.6k sqft125 Inglewood Way, Greenville, SC 29615For Sale
 MLS ID #1596822, Conner Nasim, BHHS C Dan Joyner - Midtown. Greater Greenville AOR
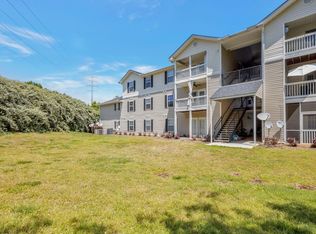
 - $195,0003 bd2 ba1.2k sqft125 McKenna Cir, Greenville, SC 29615For Sale
 MLS ID #1590144, Shane Henson, Jeff Cook Real Estate LPT Real. Greater Greenville AOR
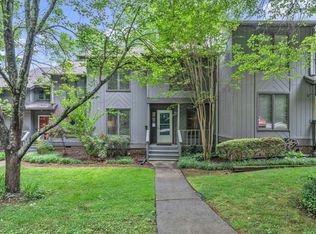
 - $220,0003 bd3 ba1.5k sqftPebblecreek, Taylors, SC 29687For Sale
 MLS ID #1593329, Charles Licha, Chucktown Homes Team by LPT. Greater Greenville AOR
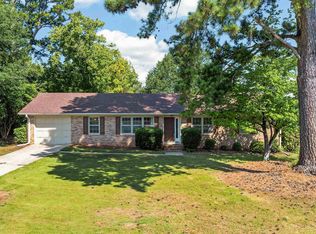
 - $325,0003 bd2 ba1.5k sqft309 Del Norte Rd, Greenville, SC 29615For Sale
 MLS ID #1598137, Andrew Chisholm, Champion Partners Realty. Greater Greenville AOR
 - $239,9992 bd2 ba1.2k sqft5 Lake Summit Dr, Greenville, SC 29615For SaleMLS ID #1594287, Val Hubber, Coldwell Banker Caine/Williams. Greater Greenville AOR
- $235,0003 bd3 ba1.5k sqftThe Townes At Eastside, Taylors, SC 29687For SaleMLS ID #1597186, Paige Burkhalter, Grace Real Estate LLC. Greater Greenville AOR
- $229,9003 bd1 ba1.4k sqft101 Sharon Dr, Greenville, SC 29617For SaleMLS ID #339437, Scott Baker, Trelora Realty, INC. SAR as distributed by MLS GRID
- $298,0003 bd3 ba1.5k sqft113 Pine Walk Dr, Greenville, SC 29615For SaleMLS ID #1593846, Michael Lee, OneUp SC. Greater Greenville AOR
- $239,9003 bd3 ba1.2k sqft101 Fernside Ct, Greenville, SC 29617For SaleMLS ID #1581402, Raj Kaur, Keller Williams Grv Upst. Greater Greenville AOR
- $299,9003 bd3 ba1.7k sqft366 Juniper Bend Cir, Greenville, SC 29615For SaleMLS ID #1590601, Andrea Sarvis, BHHS C Dan Joyner - Midtown. Greater Greenville AOR
- $193,0002 bd2 ba1.1k sqftMckenna Commons, Greenville, SC 29615For SaleMLS ID #1572405, Tracy Reed, Bluefield Realty Group. Greater Greenville AOR
- $222,0002 bd2 ba1.2k sqft212 Alde St, Greenville, SC 29607For SaleMLS ID #1588617, Laura Ammons, BHHS C Dan Joyner - Midtown. Greater Greenville AOR
- $237,5003 bd3 ba1.5k sqftAugust Brook, Greenville, SC 29617For SaleMLS ID #1590938, James Church, BHHS C Dan Joyner - Midtown. Greater Greenville AOR
- $200,0002 bd2 ba1k sqft350 Mountain Creek Church Rd APT 2, Greenville, SC 29609For SaleMLS ID #1596868, Yolanda Rhodes, Compass Carolinas, LLC. Greater Greenville AOR
- $330,0003 bd2 ba1.3k sqft3309 E North St, Greenville, SC 29615For SaleMLS ID #1583459, Robby Brady, Howard Hanna Allen Tate - WestEnd. Greater Greenville AOR
- $235,0002 bd3 ba1.3k sqftHolly Towne, Simpsonville, SC 29681For SaleMLS ID #1595139, Jacob Mann, Coldwell Banker Caine/Williams. Greater Greenville AOR
- $268,7923 bd2 ba1.2k sqft608 Easley Bridge Rd, Greenville, SC 29611For SaleMLS ID #1596045, Ivan Jenkins, Auben Realty, LLC. Greater Greenville AOR
- $214,9003 bd3 ba1.5k sqft4 Creekside Way, Greenville, SC 29609For SaleMLS ID #1584167, Debbie Levato, BHHS C Dan Joyner - Midtown. Greater Greenville AOR
- $195,9993 bd3 ba1.3k sqft710 Hunts Bridge Rd Unit 32, Greenville, SC 29617For SaleMLS ID #1589076, Gabrielle Fanelli, The Property Lounge. Greater Greenville AOR
- $215,0003 bd2 ba1.5k sqft5 Pacific St, Lyman, SC 29365For SaleMLS ID #339678, Molly Blackwell, Keller Williams Realty. SAR as distributed by MLS GRID
