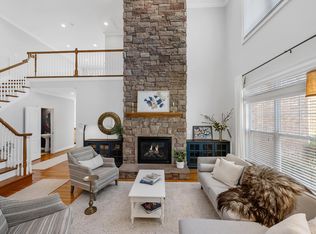
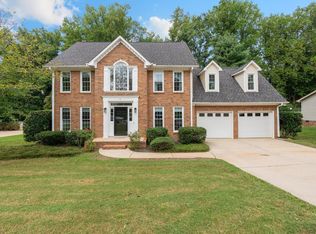
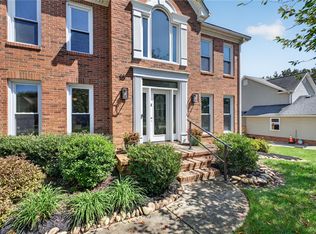
Welcome to 1 Parkhaven Way, a beautifully maintained home offering thoughtful updates, modern conveniences, and an exceptional neighborhood lifestyle in Greenville! The inviting interior features hardwood flooring throughout much of the main level, a cozy gas fireplace, and a beautifully equipped kitchen with matching KitchenAid appliances installed in 2018, including a refrigerator with interior water dispenser and ice maker, double ovens with convection cooking, an induction cooktop, microwave, and dishwasher. Numerous improvements provide comfort and peace of mind, including fresh interior paint, a high-efficiency downstairs heat pump installed in 2023, an updated upstairs heating and cooling system in 2019, and a tankless gas water heater installed in 2019. Additional features include stone tile flooring in the bathrooms, comfortable carpeting upstairs, and an irrigation system with recent sprinkler upgrades. Beyond the home, enjoy a vibrant community filled with amenities designed for relaxation, recreation, and connection. Residents have access to a neighborhood swimming pool, children's pool, lazy river, playground, scenic wooded walking trails, sidewalks with streetlamps, and a beautifully maintained central green space with a gazebo, grills, and a community book-sharing kiosk. Seasonal food trucks, holiday celebrations, and neighborhood social gatherings create a welcoming atmosphere that truly makes this community special. With its combination of valuable updates, inviting living spaces, and resort-style neighborhood amenities, **1 Parkhaven Way offers more than just a place to live. It offers a lifestyle you'll love coming home to!**
For sale
$550,000
1 Parkhaven Way, Greenville, SC 29607
3beds
2,986sqft
Single Family Residence, Residential
Built in 2007
-- sqft lot
$543,900 Zestimate®
$184/sqft
$-- HOA
What's special
Cozy gas fireplaceLazy riverNeighborhood swimming poolScenic wooded walking trailsComfortable carpeting upstairsInviting living spacesSidewalks with streetlamps
- 19 days
- 1,129
- 92
Zillow last checked:
Listing updated:
Listed by:
Susan Dodds 864-201-8656,
BHHS C Dan Joyner - CBD
Source: Greater Greenville AOR,MLS#: 1607656
Facts & features
Interior
Bedrooms & bathrooms
- Bedrooms: 3
- Bathrooms: 4
- Full bathrooms: 3
- 1/2 bathrooms: 1
- Main level bathrooms: 1
- Main level bedrooms: 1
Rooms
- Room types: Loft, Sun Room
Primary bedroom
- Area: 272
- Dimensions: 16 x 17
Bedroom 2
- Area: 210
- Dimensions: 14 x 15
Bedroom 3
- Area: 180
- Dimensions: 12 x 15
Primary bathroom
- Features: Double Sink, Full Bath, Tub-Jetted, Walk-In Closet(s)
- Level: Main
Dining room
- Area: 195
- Dimensions: 13 x 15
Kitchen
- Area: 130
- Dimensions: 10 x 13
Living room
- Area: 306
- Dimensions: 17 x 18
Heating
- Multi-Units, Natural Gas
Cooling
- Central Air, Electric
Appliances
- Included: Dishwasher, Disposal, Dryer, Refrigerator, Washer, Range, Microwave, Electric Water Heater
- Laundry: Sink, 1st Floor, Walk-in
Features
- 2 Story Foyer, High Ceilings, Vaulted Ceiling(s), Central Vacuum, Granite Counters, Walk-In Closet(s), Pantry
- Flooring: Carpet, Ceramic Tile, Wood
- Windows: Window Treatments
- Basement: None
- Attic: Storage
- Number of fireplaces: 1
- Fireplace features: Gas Log
Interior area
- Total interior livable area: 2,986 sqft
Video & virtual tour
Property
Parking
- Total spaces: 2
- Parking features: Attached, Key Pad Entry, Driveway, Paved
- Attached garage spaces: 2
- Has uncovered spaces: Yes
Features
- Levels: Two
- Stories: 2
- Patio & porch: Patio, Screened
- Has spa: Yes
- Spa features: Bath
Lot
- Dimensions: 64 x 127 x 35 x 25 x 114
- Features: Corner Lot, Sidewalk, Few Trees, Sprklr In Grnd-Full Yard, 1/2 Acre or Less
- Topography: Level
Details
- Parcel number: 0547090102300
Construction
Type & style
- Home type: SingleFamily
- Architectural style: Craftsman
- Property subtype: Single Family Residence, Residential
Materials
- Concrete, Stone
- Foundation: Slab
- Roof: Architectural
Condition
- Year built: 2007
Details
- Builder model: Metcalf
- Builder name: Poinsett
Utilities & green energy
- Sewer: Public Sewer
- Water: Public
Community & HOA
Community
- Features: Clubhouse, Gated, Pool, Neighborhood Lake/Pond
- Subdivision: Plantation Greene
HOA
- Has HOA: Yes
- Services included: Common Area Ins., Pool, Other/See Remarks, By-Laws, Restrictive Covenants
Location
- Region: Greenville
Financial & listing details
- Price per square foot: $184/sqft
- Tax assessed value: $566,820
- Annual tax amount: $2,295
- Date on market: 10/25/2026
Estimated market value
$543,900
$517,000 - $571,000
$2,816/mo
Price history
| Date | Event | Price |
|---|---|---|
| 10/25/2026 | Listed for sale | $550,000+53.2%$184/sqft |
Source:  Greater Greenville AOR #1607656 Report a problem | ||
| 7/31/2018 | Listing removed | $359,000$120/sqft |
Source: Coldwell Banker Caine #1366794 Report a problem | ||
| 7/31/2018 | Listed for sale | $359,000+2.9%$120/sqft |
Source: Coldwell Banker Caine #1366794 Report a problem | ||
| 7/30/2018 | Sold | $349,000-2.8%$117/sqft |
Source: Greater Greenville AOR #1366794 Report a problem | ||
| 7/10/2018 | Pending sale | $359,000$120/sqft |
Source: Coldwell Banker Caine #1366794 Report a problem | ||
| 6/21/2018 | Price change | $359,000-2.7%$120/sqft |
Source: Coldwell Banker Caine #1366794 Report a problem | ||
| 5/2/2018 | Listed for sale | $369,000+34.2%$124/sqft |
Source: Coldwell Banker Caine Co. #1366794 Report a problem | ||
| 9/21/2012 | Sold | $275,000-12.4%$92/sqft |
Source: Greater Greenville AOR #1241143 Report a problem | ||
| 5/9/2007 | Sold | $314,098$105/sqft |
Source: Public Record Report a problem | ||
Public tax history
| Year | Property taxes | Tax assessment |
|---|---|---|
| 2025 | $2,295 +4.4% | $418,900 +15% |
| 2024 | $2,198 -0.1% | $364,270 |
| 2023 | $2,201 +3.9% | $364,270 |
| 2022 | $2,118 -0.1% | $364,270 |
| 2021 | $2,119 -0.2% | $364,270 +5.4% |
| 2020 | $2,125 +3.9% | $345,500 |
| 2019 | $2,046 +17.3% | $345,500 +26% |
| 2018 | $1,744 | $274,210 +2399.6% |
| 2017 | $1,744 +20.5% | $10,970 -96% |
| 2016 | $1,446 +4.7% | $274,210 |
| 2015 | $1,381 -0.2% | $274,210 -3.2% |
| 2014 | $1,384 -13% | $283,340 -8.5% |
| 2013 | $1,591 -12.9% | $309,650 |
| 2012 | $1,826 +0.4% | -- |
| 2011 | $1,819 -0.5% | -- |
| 2010 | $1,828 | -- |
| 2009 | -- | -- |
| 2008 | -- | -- |
| 2007 | -- | -- |
| 2006 | -- | -- |
Find assessor info on the county website
Monthly payment
Est. payment
Payment breakdown
Explore the cost of this home by adjusting the details. Changes won't be saved.Climate risks
Neighborhood: 29607
Nearby schools
Schools provided by the listing agent
- Elementary: Reedy Laurel
- Middle: Dr. Phinnize J. Fisher
- High: J. L. Mann
Source: Greater Greenville AOR. This data may not be complete. We recommend contacting the local school district to confirm school assignments for this home.
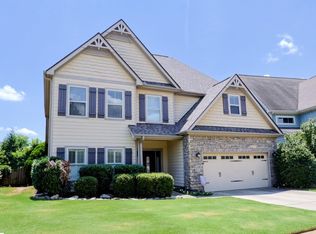
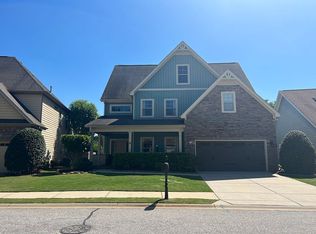

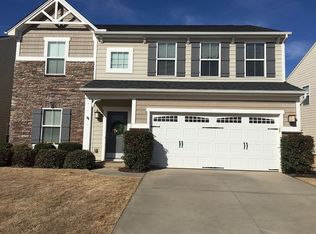
Similar homes
- $474,9983 bd3 ba2.2k sqft12 Weston Brook Way, Greenville, SC 29607For Sale
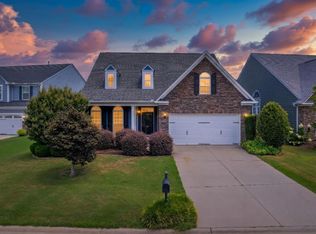 MLS ID #1607299, Greg Connell, Keller Williams DRIVE. Greater Greenville AOR
- $599,0003 bd3 ba3k sqft8 Firnstone Ct, Greenville, SC 29607For Sale
 MLS ID #1602684, Jeffrey Young, Redfin Corporation. Greater Greenville AOR
- $525,0004 bd4 ba2.9k sqft210 Cross Field Rd, Greenville, SC 29607For Sale
 MLS ID #1604073, Jaime Baxter, Bluefield Realty Group. Greater Greenville AOR
- $450,0003 bd3 ba2.3k sqft18 Middlecreek Way, Greenville, SC 29607For Sale
 MLS ID #20309076, Bitsy Cazel, BHHS C Dan Joyner - Office A. WUMLS
