Skip main navigation
For sale
  • Price increase: $30K (6/27)
    $385,000

    130 Lilia Hill Cir, Greenville, SC 29607

    4beds
    1,800sqft
    : 
    Loading
    Get pre-qualified
    Single Family Residence, Residential
    Built in 2022
    2,613 Square Feet Lot
    $407,100 Zestimate®
    $214/sqft
    $-- HOA

    What's special

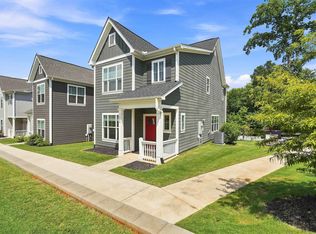
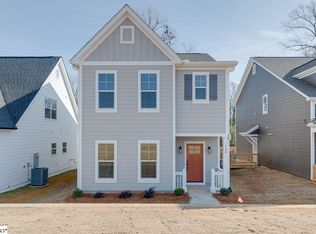
    Beautifully crafted and only 4 years young, this stunning 4-bedroom, 2.5-bath single-family home was built by one of Greenville’s premier builders, Renaissance Custom Homes, and offers the perfect blend of modern luxury, thoughtful design, and low-maintenance living in one of Greenville’s most convenient locations. Featuring a highly desirable open-concept layout with a primary suite on the main level, this home showcases rich wood flooring throughout the main living areas and exceptional craftsmanship at every turn. The spacious living room is centered around a cozy gas fireplace, creating the perfect space for relaxing or entertaining. The chef’s kitchen is truly a showpiece with gorgeous quartz countertops, a designer tile backsplash, soft-close maple cabinetry, stainless steel appliances, a GAS range, and a spacious walk-in pantry. Even better, the Samsung 2022 washer and dryer convey with the home. Additional thoughtful upgrades include soft-close bathroom cabinetry, fold-in windows for easy cleaning, ceiling fans in every room, and a tankless water heater for endless hot water. The luxurious main-level primary suite offers hardwood flooring, a large walk-in closet, and a spa-like bathroom complete with double shower heads. Additionally, all bedrooms feature walk-in closets. Upstairs, you’ll find three additional bedrooms along with a second washer and dryer connection, offering incredible flexibility and convenience for family or guests. Outside, enjoy the benefits of HOA-included lawn maintenance, an in-ground community waste container system for easy daily trash disposal, irrigation sprinklers, and true lock-and-leave convenience. Directly across the street, residents enjoy access to McCarter Community Club, which offers public membership opportunities for pool, tennis, and other amenities, subject to approval and availability. Located less than 7 minutes from downtown Greenville, this home provides quick access to major employers, sought-after Greenville County schools, shopping, restaurants, and local attractions including Bon Secours Wellness Arena and Fluor Field. Enjoy being just 5 minutes from Harris Teeter, Sprouts Farmers Market, Publix, Lidl, and The Fresh Market, with convenient access to I-385 for easy commuting. Conveniently situated near Bob Jones University, this exceptional property offers the ideal combination of location, lifestyle, and turnkey living. Schedule your private showing today!
    51 days
    |
    829
    |
    21
    |

    Zillow last checked:

    Listing updated:

    Listed by:

    Amy Bergman 408-960-9070,

    Keller Williams DRIVE

    Source: Greater Greenville AOR,MLS#: 1592556MLS Logo

    Loading...

      Facts & features

      Interior

      Bedrooms & bathrooms
      • Bedrooms: 4
      • Bathrooms: 3
      • Full bathrooms: 2
      • 1/2 bathrooms: 1
      • Main level bathrooms: 1
      • Main level bedrooms: 1
      Rooms
      • Room types: Laundry
      Primary bedroom
      • Area: 154
      • Dimensions: 14 x 11
      Bedroom 2
      • Area: 154
      • Dimensions: 14 x 11
      Bedroom 3
      • Area: 132
      • Dimensions: 12 x 11
      Bedroom 4
      • Area: 154
      • Dimensions: 14 x 11
      Primary bathroom
      • Features: Double Sink, Full Bath, Shower Only, Walk-In Closet(s)
      • Level: Main
      Kitchen
      • Area: 209
      • Dimensions: 19 x 11
      Living room
      • Area: 209
      • Dimensions: 19 x 11
      Heating
      • Electric, Forced Air
      Cooling
      • Central Air, Electric
      Appliances
      • Included: Dishwasher, Disposal, Free-Standing Gas Range, Refrigerator, Microwave, Tankless Water Heater
      • Laundry: 1st Floor, 2nd Floor, Walk-in, Stackable Accommodating, Laundry Room
      Features
      • 2 Story Foyer, High Ceilings, Ceiling Fan(s), Ceiling Smooth, Walk-In Closet(s), Countertops – Quartz, Pantry
      • Flooring: Carpet, Ceramic Tile, Wood
      • Windows: Tilt Out Windows, Vinyl/Aluminum Trim, Insulated Windows
      • Basement: None
      • Number of fireplaces: 1
      • Fireplace features: Gas Log
      Interior area
      • Total interior livable area: 1,800 sqft

      Property

      Parking
      • Parking features: None, Parking Pad, Paved, Concrete
      • Has uncovered spaces: Yes
      Features
      • Levels: Two
      • Stories: 2
      • Patio & porch: Deck, Front Porch
      Lot
      • Size: 2,613 Square Feet
      • Dimensions: 36 x 75
      • Features: Sidewalk, Sprklr In Grnd-Full Yard, 1/2 Acre or Less
      • Topography: Level
      Details
      • Parcel number: 0276000300528

      Construction

      Type & style
      • Home type: SingleFamily
      • Architectural style: Craftsman
      • Property subtype: Single Family Residence, Residential
      Materials
      • Concrete
      • Foundation: Slab
      • Roof: Architectural
      Condition
      • Year built: 2022
      Details
      • Builder name: Renaissance Custom Homes

      Utilities & green energy

      • Sewer: Public Sewer
      • Water: Public

      Community & HOA

      Community
      • Features: Common Areas, Street Lights, Sidewalks, Lawn Maintenance
      • Subdivision: Renaissance Place
      HOA
      • Has HOA: Yes
      • Services included: Maintenance Grounds
      Location
      • Region: Greenville

      Financial & listing details

      • Price per square foot: $214/sqft
      • Date on market: 5/21/2026

        Estimated market value

        $407,100

        $387,000 - $427,000

        $2,375/mo

        Price history

        DateEventPrice
        6/27/2026Price change$415,000+7.8%$231/sqft
        Source: Greater Greenville AOR #1588781 Report a problem
        6/19/2026Price change$385,000-3.5%$214/sqft
        Source: Greater Greenville AOR #1592556 Report a problem
        6/5/2026Price change$399,000-0.3%$222/sqft
        Source: Greater Greenville AOR #1592556 Report a problem
        5/21/2026Listed for sale$400,000-3.6%$222/sqft
        Source: Greater Greenville AOR #1592556 Report a problem
        4/28/2026Listing removed$415,000$231/sqft
        Source: Greater Greenville AOR #1588781 Report a problem
        4/18/2026Listed for sale$415,000+12.2%$231/sqft
        Source: Greater Greenville AOR #1588781 Report a problem
        4/6/2022Sold$370,000+0%$206/sqft
        Source: Greater Greenville AOR #1464751 Report a problem
        2/22/2022Pending sale$369,900$206/sqft
        Source: Greater Greenville AOR #1464751 Report a problem
        2/20/2022Listed for sale$369,900$206/sqft
        Source: Greater Greenville AOR #1464751 Report a problem

        Public tax history

        Tax history is unavailable.

        Monthly payment

        Est. payment

        Payment breakdown

        Explore the cost of this home by adjusting the details. Changes won't be saved.
        All calculations are estimates and provided by Zillow, Inc. for informational purposes only. Actual amounts may vary.
        HOA fees may include property taxes on listings classified as Co-Ops. Contact the listing agent and/or owner for fee details.
        Mortgage interest rates are dependent on a number of factors, including credit score, down payment, and repayment length. Interest rate data provided by Zillow Group Marketplace, Inc. as of 1/1/1970 from various mortgage lenders with which we have lead or other similar arrangements; the Estimated Payment is an average of those rates.
        See how much you could borrow to make a competitive offer.

        Climate risks

        Neighborhood: 29607

        Getting around

        70 / 100
        Somewhat Walkable
        19 / 100
        Minimal Transit
        35 / 100
        Somewhat Bikeable

        Nearby schools

        GreatSchools rating
        Schools provided by the listing agent
        • Elementary: Lake Forest
        • Middle: League
        • High: Wade Hampton

        Source: Greater Greenville AOR. This data may not be complete. We recommend contacting the local school district to confirm school assignments for this home.

        A local agent can set up tours, give advice and negotiate with sellers.

        A local lender can help you make sure your offer is ready when you are.

        Browse local experts

        Similar homes