Discover the perfect place for creating memories in the inviting 2328 floorplan. This spacious design offers 4 bedrooms and 2.5 bathrooms, featuring an open-concept living area that seamlessly connects the dining room, breakfast nook, and kitchen. The chef-ready kitchen boasts granite countertops and a large island, ideal for both meal prep and entertaining. This home's prime location between Simpsonville and Mauldin puts you just minutes from Highways 85 and 385 for easy access to vibrant downtown Greenville. Schedule a tour today to learn more! Some photos are virtually staged as examples.
New construction
$443,840
201 Rolling Waters Dr Lot 60, Greenville, SC 29605
4beds
2,328sqft
:
Get pre-qualified$3,005/mo
Single Family Residence, Residential
Built in 2025
0.3 Acres Lot
$-- Zestimate®
$191/sqft
$-- HOA
What's special
Large islandChef-ready kitchenSpacious designGranite countertops
- 514 days |
- 206 |
- 17 |
Zillow last checked:
Listing updated:
Listed by:
Erica Garvin 404-808-6455,
Adams Homes Realty, Inc
Source: Greater Greenville AOR,MLS#: 1550588
Facts & features
Interior
Bedrooms & bathrooms
- Bedrooms: 4
- Bathrooms: 3
- Full bathrooms: 2
- 1/2 bathrooms: 1
- Main level bathrooms: 2
- Main level bedrooms: 4
Rooms
- Room types: Laundry, Office/Study, Breakfast Area
Primary bedroom
- Area: 210
- Dimensions: 15 x 14
Bedroom 2
- Area: 156
- Dimensions: 13 x 12
Bedroom 3
- Area: 156
- Dimensions: 13 x 12
Bedroom 4
- Area: 156
- Dimensions: 13 x 12
Primary bathroom
- Features: Double Sink, Full Bath, Shower Only, Walk-In Closet(s)
- Level: Main
Dining room
- Area: 154
- Dimensions: 11 x 14
Kitchen
- Area: 288
- Dimensions: 16 x 18
Living room
- Area: 360
- Dimensions: 24 x 15
Heating
- Natural Gas
Cooling
- Electric
Appliances
- Included: Dishwasher, Disposal, Free-Standing Gas Range, Electric Oven, Microwave, Tankless Water Heater
- Laundry: 1st Floor, Electric Dryer Hookup, Washer Hookup, Laundry Room
Features
- High Ceilings, Ceiling Fan(s), Ceiling Smooth, Tray Ceiling(s), Granite Counters, Walk-In Closet(s), Pantry
- Flooring: Carpet, Luxury Vinyl
- Basement: None
- Attic: Pull Down Stairs
- Has fireplace: No
- Fireplace features: None
Interior area
- Total interior livable area: 2,328 sqft
Property
Parking
- Total spaces: 2
- Parking features: Attached, Detached, Driveway, Concrete
- Attached garage spaces: 2
- Has uncovered spaces: Yes
Features
- Levels: One
- Stories: 1
- Patio & porch: Patio, Front Porch, Rear Porch
- Exterior features: Under Ground Irrigation
Lot
- Size: 0.3 Acres
- Features: Sprklr In Grnd-Full Yard, 1/2 Acre or Less
- Topography: Level
Details
- Parcel number: 0414050120800
Construction
Type & style
- Home type: SingleFamily
- Architectural style: Ranch,Traditional,Craftsman
- Property subtype: Single Family Residence, Residential
Materials
- Brick Veneer
- Foundation: Slab
- Roof: Architectural
Condition
- New Construction
- New construction: Yes
- Year built: 2025
Details
- Builder model: 2328B
- Builder name: Adams Homes
Utilities & green energy
- Sewer: Public Sewer
- Water: Public
- Utilities for property: Cable Available
Community & HOA
Community
- Features: Sidewalks, Neighborhood Lake/Pond
- Security: Smoke Detector(s)
- Subdivision: Hidden Lake Estates
HOA
- Has HOA: Yes
- Services included: By-Laws
Location
- Region: Greenville
Financial & listing details
- Price per square foot: $191/sqft
- Date on market: 3/11/2025
Estimated market value
Not available
Estimated sales range
Not available
Not available
Price history
| Date | Event | Price |
|---|---|---|
| 7/9/2026 | Price change | $443,840-1.3%$191/sqft |
Source:  Greater Greenville AOR #1550588 Report a problem Greater Greenville AOR #1550588 Report a problem | ||
| 10/20/2025 | Price change | $449,840+1.4%$193/sqft |
Source: Greater Greenville AOR #1550588 Report a problem | ||
| 7/9/2025 | Pending sale | $443,840$191/sqft |
Source: Greater Greenville AOR #1550588 Report a problem | ||
| 4/9/2025 | Price change | $443,840+1.1%$191/sqft |
Source: Greater Greenville AOR #1550588 Report a problem | ||
| 3/11/2025 | Listed for sale | $438,840$189/sqft |
Source: Greater Greenville AOR #1550588 Report a problem | ||
Public tax history
Tax history is unavailable.
Monthly payment
Est. payment
Payment breakdown
Explore the cost of this home by adjusting the details. Changes won't be saved.Climate risks
Neighborhood: 29605
Nearby schools
GreatSchools rating
- 4/10Robert E. Cashion Elementary SchoolGrades: PK-5Distance: 0.9 mi
- 5/10Hughes Academy Of Science And TechnologyGrades: 6-8Distance: 5.2 mi
- 3/10Southside High SchoolGrades: 9-12Distance: 5.1 mi
Schools provided by the listing agent
- Elementary: Robert Cashion
- Middle: Hughes
- High: Southside
Source: Greater Greenville AOR. This data may not be complete. We recommend contacting the local school district to confirm school assignments for this home.
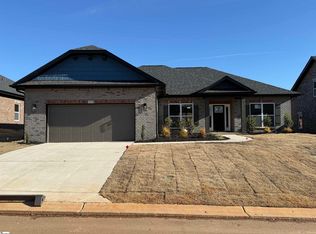
- $403,7403 bd2 ba1.8k sqft205 Rolling Waters Dr LOT 61, Greenville, SC 29605Sold
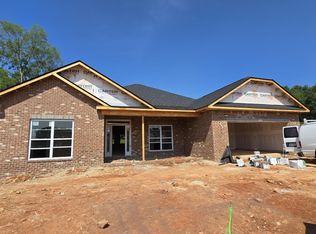
- $462,4004 bd3 ba2.9k sqft200 Rolling Waters Dr LOT 3, Greenville, SC 29605Sold
- $425,0104 bd3 ba2.3k sqft202 Rolling Waters Drive Rd LOT 4, Greenville, SC 29605Sold
- $436,6204 bd3 ba2.9k sqft204 Rolling Waters Dr LOT 5, Greenville, SC 29605Sold
- $452,4904 bd3 ba2.4k sqft102 Rolling Waters Dr LOT 2, Greenville, SC 29605Sold
- $426,0104 bd3 ba2.2k sqft511 Anhinga Rd LOT 87, Greenville, SC 29605Sold
- $458,3504 bd3 ba2.6k sqft518 Anhinga Rd LOT 59, Greenville, SC 29605Sold
- $445,3304 bd3 ba2.7k sqft516 Anhinga Rd LOT 58, Greenville, SC 29605Sold
A local agent can set up tours, give advice and negotiate with sellers.
A local lender can help you make sure your offer is ready when you are.
Similar homes
- $443,5604 bd3 ba2.5k sqft238 Rolling Waters Dr Lot 22, Greenville, SC 29605New Construction
 MLS ID #1550542, Erica Garvin, Adams Homes Realty, Inc. Greater Greenville AOR
 - $444,2604 bd3 ba2.5k sqft227 Rolling Waters Dr Lot 70, Greenville, SC 29605New Construction
 MLS ID #1571707, Erica Garvin, Adams Homes Realty, Inc. Greater Greenville AOR
 - $427,2104 bd3 ba2.2k sqft219 Rolling Waters Dr Lot 66, Greenville, SC 29605New Construction
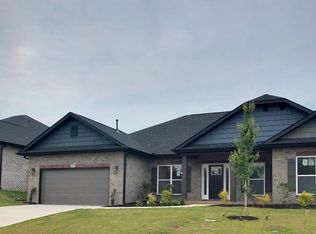 MLS ID #1572669, Erica Garvin, Adams Homes Realty, Inc. Greater Greenville AOR
 - $457,7104 bd3 ba2.7k sqft225 Rolling Waters Dr Lot 69, Greenville, SC 29605New Construction
 MLS ID #1572637, Erica Garvin, Adams Homes Realty, Inc. Greater Greenville AOR
 - $429,3804 bd3 ba2.3k sqft504 Anhinga Rd Lot 52, Greenville, SC 29605New ConstructionMLS ID #1532690, Erica Garvin, Adams Homes Realty, Inc. Greater Greenville AOR
- $463,5304 bd3 ba2.9k sqft213 Rolling Waters Dr Lot 63, Greenville, SC 29605New ConstructionMLS ID #1550593, Erica Garvin, Adams Homes Realty, Inc. Greater Greenville AOR
- $394,3003 bd2 ba1.7k sqft223 Rolling Waters Dr Lot 68, Greenville, SC 29605New ConstructionMLS ID #1572648, Erica Garvin, Adams Homes Realty, Inc. Greater Greenville AOR
- $492,9105 bd4 ba3.2k sqft215 Rolling Waters Dr Lot 64, Greenville, SC 29605New ConstructionMLS ID #1550605, Erica Garvin, Adams Homes Realty, Inc. Greater Greenville AOR
- $479,0004 bd3 ba3k sqft425 Sandusky Ln, Simpsonville, SC 29680For SaleMLS ID #1599344, Robert Broskie, Servus Realty Group. Greater Greenville AOR
- $459,9004 bd3 ba1.9k sqft403 Holland Rd, Simpsonville, SC 29681New ConstructionMLS ID #1568532, Christopher Paglialunga, Real Estate Investment Firm. Greater Greenville AOR
- $425,5004 bd3 ba2.6k sqft202 Glencliff Way Lot 92, Simpsonville, SC 29680New ConstructionMLS ID #1585756, Bobby Atkinson, Adams Homes Realty, Inc. Greater Greenville AOR
- $317,4004 bd2 ba1.8k sqft103 Lanewood Dr, Greenville, SC 29607For SaleMLS ID #1595478, John Pack, Magnolia Rental Property Mgmt. Greater Greenville AOR
- $439,8765 bd4 ba2.5k sqft709 Rockcliff St, Greenville, SC 29617New ConstructionMLS ID #340046, Ron Clyde, Clyde Realty, LLC. SAR as distributed by MLS GRID
- $439,8765 bd4 ba2.5k sqft711 Rockcliff St, Greenville, SC 29617New ConstructionMLS ID #340047, Ron Clyde, Clyde Realty, LLC. SAR as distributed by MLS GRID
- $381,0004 bd2 ba1.9k sqft200 Glencliff Way Lot 91, Simpsonville, SC 29680New ConstructionMLS ID #1585750, Bobby Atkinson, Adams Homes Realty, Inc. Greater Greenville AOR
- $475,0005 bd4 ba3.1k sqft119 Berwick Ct, Easley, SC 29642For SaleMLS ID #1598655, Cameron Keegan, RE/MAX Moves Simpsonville. Greater Greenville AOR
- $410,0004 bd3 ba2.5k sqft417 Jack Hunter Pl, Woodruff, SC 29388For SaleMLS ID #340165, C Tim Keagy, BHHS C Dan Joyner - Midtown. SAR as distributed by MLS GRID
- $402,0004 bd3 ba2.3k sqft206 Glencliff Way Lot 94, Simpsonville, SC 29680New ConstructionMLS ID #1585765, Bobby Atkinson, Adams Homes Realty, Inc. Greater Greenville AOR
- $449,0004 bd3 ba2.7k sqft77 Tannery Dr, Greer, SC 29651For SaleMLS ID #1593016, Sean Conn, EXP Realty LLC. Greater Greenville AOR
- $450,0003 bd3 ba2.7k sqft1265 Fiddletree Ln, Woodruff, SC 29388For SaleMLS ID #1597157, Shay Brown, REMAX EXECUTIVE. Greater Greenville AOR
