Easy one-level living in the highly desirable Hidden Lake Preserve! Perfectly situated on a spacious corner lot, this beautifully maintained all-brick ranch offers over 2,100 square feet of thoughtfully designed living space with an open floor plan that's ideal for both everyday living and entertaining. Step inside to soaring vaulted ceilings, durable luxury vinyl plank flooring, and an abundance of natural light that fills the spacious great room. The open kitchen is the heart of the home, featuring granite countertops, a large center island with seating, subway tile backsplash, stainless steel appliances including a gas range and refrigerator, generous pantry storage, and plenty of workspace. Grab a quick breakfast at the island before work or linger over dinner with family and friends in the formal dining room complete with trey ceiling and columns just steps away. The desirable split-bedroom floor plan offers privacy for everyone. Tucked away at the rear of the home, the spacious primary suite features an elegant trey ceiling, a large walk-in closet, two additional linen closets, dual vanities, and plenty of room to unwind after a long day. Three additional bedrooms provide flexibility for family, guests, a home office, hobby room, or playroom. You'll also appreciate the oversized laundry room, conveniently located just off the garage, making everyday chores a little easier. Outside, enjoy the covered patio overlooking the backyard, with additional space for grilling, relaxing, or entertaining friends. The corner lot provides extra outdoor space while maintaining easy, low-maintenance living. Hidden Lake Preserve offers sidewalks and streetlights ideal for morning jogs or after dinner walks with your furry family members! You'll also love the convenient location, just minutes from Conestee Nature Preserve, Discovery Island Waterpark, Donaldson Center, shopping, dining, and major highways, making commuting to Greenville, Mauldin, Simpsonville, and beyond a breeze. With timeless finishes, an easy one-level layout, and spaces that bring everyone together, this one is ready to welcome you home!
Contingent
Price cut: $5K (8/26)
$365,000
501 Flying Squirrel Way, Greenville, SC 29605
4beds
2,100sqft
Single Family Residence, Residential
Built in 2020
9,583 Square Feet Lot
$360,400 Zestimate®
$174/sqft
$-- HOA
What's special
Easy one-level layoutBeautifully maintained all-brick ranchTimeless finishesSpacious corner lotSoaring vaulted ceilingsGranite countertopsGenerous pantry storage
- 77 days
- 216
- 3
Likely to sell faster than
Zillow last checked:
Listing updated:
Listed by:
Dan Hamilton 864-527-7685,
Keller Williams Grv Upst,
Jevon Clarke,
Keller Williams Grv Upst
Source: Greater Greenville AOR,MLS#: 1598419
Facts & features
Interior
Bedrooms & bathrooms
- Bedrooms: 4
- Bathrooms: 2
- Full bathrooms: 2
- Main level bathrooms: 2
- Main level bedrooms: 4
Rooms
- Room types: Laundry
Primary bedroom
- Area: 224
- Dimensions: 16 x 14
Bedroom 2
- Area: 154
- Dimensions: 11 x 14
Bedroom 3
- Area: 154
- Dimensions: 11 x 14
Bedroom 4
- Area: 154
- Dimensions: 11 x 14
Primary bathroom
- Features: Double Sink, Full Bath, Shower Only, Walk-In Closet(s), Multiple Closets
- Level: Main
Dining room
- Area: 143
- Dimensions: 11 x 13
Kitchen
- Area: 266
- Dimensions: 19 x 14
Living room
- Area: 323
- Dimensions: 19 x 17
Heating
- Forced Air, Natural Gas
Cooling
- Central Air, Electric
Appliances
- Included: Dishwasher, Disposal, Free-Standing Gas Range, Microwave, Tankless Water Heater
- Laundry: 1st Floor, Walk-in, Electric Dryer Hookup, Washer Hookup, Laundry Room
Features
- High Ceilings, Ceiling Fan(s), Vaulted Ceiling(s), Ceiling Smooth, Tray Ceiling(s), Granite Counters, Open Floorplan, Walk-In Closet(s), Pantry
- Flooring: Carpet, Laminate, Vinyl
- Windows: Tilt Out Windows, Vinyl/Aluminum Trim, Window Treatments
- Basement: None
- Attic: Pull Down Stairs,Storage
- Has fireplace: No
- Fireplace features: None
Interior area
- Total interior livable area: 2,100 sqft
Property
Parking
- Total spaces: 2
- Parking features: Attached, Garage Door Opener, Driveway, Concrete
- Attached garage spaces: 2
- Has uncovered spaces: Yes
Features
- Levels: One
- Stories: 1
- Patio & porch: Patio, Front Porch, Rear Porch
- Fencing: Fenced
Lot
- Size: 9,583 Square Feet
- Features: Corner Lot, Sidewalk, Sloped, Few Trees, 1/2 Acre or Less
- Topography: Level
Details
- Parcel number: 0414050101800
Construction
Type & style
- Home type: SingleFamily
- Architectural style: Ranch,Traditional
- Property subtype: Single Family Residence, Residential
Materials
- Brick Veneer
- Foundation: Slab
- Roof: Architectural
Condition
- Year built: 2020
Utilities & green energy
- Sewer: Public Sewer
- Water: Public
- Utilities for property: Cable Available, Underground Utilities
Community & HOA
Community
- Features: Common Areas, Street Lights, Recreational Path, Playground, Sidewalks, Neighborhood Lake/Pond
- Security: Smoke Detector(s)
- Subdivision: Hidden Lake Preserve
HOA
- Has HOA: Yes
- Services included: Recreation Facilities, Street Lights, By-Laws, Restrictive Covenants
Location
- Region: Greenville
Financial & listing details
- Price per square foot: $174/sqft
- Tax assessed value: $395,210
- Annual tax amount: $1,809
- Date on market: 7/22/2026
Estimated market value
$360,400
$342,000 - $378,000
$2,343/mo
Price history
| Date | Event | Price |
|---|---|---|
| 9/7/2026 | Contingent | $365,000$174/sqft |
Source:  Greater Greenville AOR #1598419 Report a problem Greater Greenville AOR #1598419 Report a problem | ||
| 8/26/2026 | Price change | $365,000-1.4%$174/sqft |
Source: Greater Greenville AOR #1598419 Report a problem | ||
| 7/22/2026 | Listed for sale | $370,000+43.3%$176/sqft |
Source: Greater Greenville AOR #1598419 Report a problem | ||
| 6/23/2020 | Sold | $258,244$123/sqft |
Source: Public Record Report a problem | ||
Public tax history
| Year | Property taxes | Tax assessment |
|---|---|---|
| 2025 | $1,809 +4.3% | $274,380 +15% |
| 2024 | $1,734 +2% | $238,600 |
| 2023 | $1,700 +4.1% | $238,600 |
| 2022 | $1,633 -0.1% | $238,600 |
| 2021 | $1,634 +60% | $238,600 |
| 2020 | $1,021 +44.9% | $238,600 +601.8% |
| 2019 | $705 | $34,000 |
Find assessor info on the county website
Monthly payment
Est. payment
Payment breakdown
Explore the cost of this home by adjusting the details. Changes won't be saved.Climate risks
Neighborhood: 29605
Nearby schools
Schools provided by the listing agent
- Elementary: Robert Cashion
- Middle: Hughes
- High: Southside
Source: Greater Greenville AOR. This data may not be complete. We recommend contacting the local school district to confirm school assignments for this home.
- $361,3004 bd2 ba2.1k sqft519 Flying Squirrel Way, Greenville, SC 29605Off Market
- $321,0004 bd2 ba1.9k sqft513 Flying Squirrel Way, Greenville, SC 29605Off Market
- $322,3004 bd2 ba1.9k sqft511 Flying Squirrel Way, Greenville, SC 29605Off Market
- $393,5004 bd2 ba1.9k sqft205 Beaver Lodge Way, Greenville, SC 29605Off Market
Similar homes
- from $340,9903 bd2 ba1.6k sqftAria Plan, Chestnut Ridge, Greenville, SC 29605New Construction
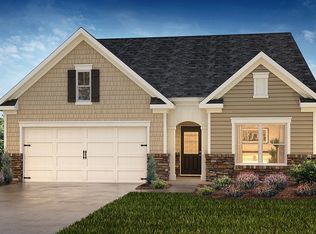 DR Horton
 - $365,0003 bd3 ba2.1k sqft210 Redmont Ct, Simpsonville, SC 29680For Sale
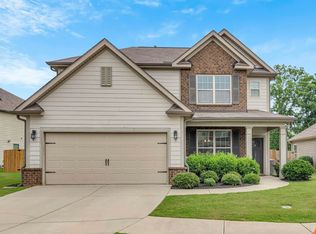 MLS ID #1598862, Heather Durbin, Coldwell Banker Caine/Williams. Greater Greenville AOR
 - $300,0003 bd3 ba1.6k sqft101 Reedy Falls Dr, Greenville, SC 29605For Sale
 MLS ID #1596542, Blair Rabun, RE/MAX Moves Greer. Greater Greenville AOR
 - $370,0004 bd3 ba2.9k sqft115 Bayridge Rd, Simpsonville, SC 29680For Sale
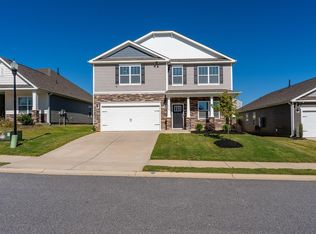 MLS ID #1605576, Adam Taylor, EXP Realty LLC. Greater Greenville AOR
