Thoughtfully updated, exceptionally versatile, and ideally located, this brick ranch brings together a combination of features that are increasingly difficult to find, especially at this price point — a 20' x 30' climate-controlled workshop, inviting outdoor living spaces, a private backyard, and all the conveniences of being just five minutes from downtown Travelers Rest and the Swamp Rabbit Trail! The detached workshop is truly a standout, featuring insulation, its own mini-split HVAC system, polished concrete floors, an 8' x 10' roll-up door, a side entry door, and endless possibilities for woodworking, automotive projects, a home gym, studio, or small business—all situated on a generous 0.68-acre lot with NO HOA. Inside, the home has undergone countless thoughtful updates since being purchased in 2021. The bright, open kitchen features quartz countertops, soft-close cabinetry, GE stainless steel appliances, under-cabinet lighting, a stainless sink with a built-in glass rinser overlooking the backyard, and flush-mount dimmable lighting with halo accents. New flooring, trim, light fixtures, ceiling fans, and blinds create a warm, cohesive feel throughout, while the beautifully renovated guest bath showcases a tiled tub surround, with shiplap accents. Outdoor spaces are equally impressive. Relax on the inviting wraparound front porch with low-maintenance Trex decking and aluminum railings, or enjoy evenings on the covered back deck overlooking a private backyard complete with a fire pit, commercial-grade playground, and storage shed tucked in the shade of a beautiful southern magnolia tree! Beyond the cosmetic improvements, significant investments have been made in the home's efficiency and longevity, including a standing seam metal roof, new gables, soffits and gutters, closed-cell spray foam attic insulation, and a partially encapsulated crawlspace with sealed vents, new vapor barrier, and dehumidifier. Conveniently located just minutes from grocery stores, restaurants, schools, and everyday conveniences, this property offers the rare opportunity to enjoy a home with exceptional storage, workspace, and outdoor amenities in one of Travelers Rest's most desirable locations!
For sale
$335,000
30 Dogwood Dr, Travelers Rest, SC 29690
3beds
1,248sqft
:
Get pre-qualified$2,289/mo
Single Family Residence, Residential
Built in 1978
0.68 Acres Lot
$322,800 Zestimate®
$268/sqft
$-- HOA
What's special
Brick ranchBright open kitchenCommercial-grade playgroundStanding seam metal roofNew flooringShiplap accentsGe stainless steel appliances
- 8 days |
- 1,354 |
- 116 |
Likely to sell faster than
Zillow last checked:
Listing updated:
Listed by:
Brooke Tyndall 864-704-7790,
Howard Hanna Allen Tate - Greer
Source: Greater Greenville AOR,MLS#: 1598393
Facts & features
Interior
Bedrooms & bathrooms
- Bedrooms: 3
- Bathrooms: 2
- Full bathrooms: 2
- Main level bathrooms: 2
- Main level bedrooms: 3
Primary bedroom
- Area: 126
- Dimensions: 14 x 9
Bedroom 2
- Area: 168
- Dimensions: 14 x 12
Bedroom 3
- Area: 168
- Dimensions: 14 x 12
Primary bathroom
- Features: Full Bath, Shower Only
- Level: Main
Dining room
- Area: 120
- Dimensions: 10 x 12
Kitchen
- Area: 144
- Dimensions: 12 x 12
Living room
- Area: 192
- Dimensions: 16 x 12
Heating
- Electric, Forced Air
Cooling
- Central Air, Electric
Appliances
- Included: Dishwasher, Refrigerator, Electric Oven, Microwave, Electric Water Heater
- Laundry: Laundry Closet
Features
- Ceiling Fan(s), Ceiling Smooth, Countertops – Quartz
- Flooring: Laminate
- Windows: Window Treatments
- Basement: None
- Attic: Pull Down Stairs
- Has fireplace: No
- Fireplace features: None
Interior area
- Total interior livable area: 1,248 sqft
Property
Parking
- Total spaces: 2
- Parking features: Detached, Gravel, Concrete
- Garage spaces: 2
- Has uncovered spaces: Yes
Features
- Levels: One
- Stories: 1
- Patio & porch: Deck, Wrap Around
Lot
- Size: 0.68 Acres
- Features: Sloped, Few Trees, 1/2 - Acre
Details
- Parcel number: 0505.0101072.00
Construction
Type & style
- Home type: SingleFamily
- Architectural style: Ranch
- Property subtype: Single Family Residence, Residential
Materials
- Brick Veneer
- Foundation: Crawl Space
- Roof: Metal
Condition
- Year built: 1978
Utilities & green energy
- Sewer: Public Sewer
- Water: Public
Community & HOA
Community
- Features: None
- Subdivision: Ebenezer Heights
HOA
- Has HOA: No
- Services included: None
Location
- Region: Travelers Rest
Financial & listing details
- Price per square foot: $268/sqft
- Tax assessed value: $170,540
- Annual tax amount: $1,129
- Date on market: 7/21/2026
Estimated market value
$322,800
$307,000 - $339,000
$1,653/mo
Price history
| Date | Event | Price |
|---|---|---|
| 7/21/2026 | Listed for sale | $335,000+86.1%$268/sqft |
Source:  Greater Greenville AOR #1598393 Report a problem Greater Greenville AOR #1598393 Report a problem | ||
| 1/27/2022 | Sold | $180,000-2.7%$144/sqft |
Source: Greater Greenville AOR #1451348 Report a problem | ||
| 12/12/2021 | Pending sale | $184,990$148/sqft |
Source: Greater Greenville AOR #1451348 Report a problem | ||
| 11/28/2021 | Price change | $184,990-5.1%$148/sqft |
Source: Greater Greenville AOR #1451348 Report a problem | ||
| 11/1/2021 | Price change | $195,000-2.5%$156/sqft |
Source: Greater Greenville AOR #1451348 Report a problem | ||
| 10/26/2021 | Listed for sale | $199,990$160/sqft |
Source: Greater Greenville AOR #1451348 Report a problem | ||
| 10/14/2021 | Pending sale | $199,990$160/sqft |
Source: Greater Greenville AOR #1451348 Report a problem | ||
| 10/2/2021 | Listed for sale | $199,990+53.8%$160/sqft |
Source: Greater Greenville AOR #1451348 Report a problem | ||
| 4/22/2020 | Sold | $130,000-7.1%$104/sqft |
Source: Public Record Report a problem | ||
| 3/20/2020 | Pending sale | $140,000$112/sqft |
Source: Keller Williams DRIVE #1406564 Report a problem | ||
| 3/17/2020 | Price change | $140,000-6.7%$112/sqft |
Source: Keller Williams DRIVE #1406564 Report a problem | ||
| 12/11/2019 | Listed for sale | $150,000$120/sqft |
Source: Keller Williams DRIVE #1406564 Report a problem | ||
| 11/22/2019 | Pending sale | $150,000$120/sqft |
Source: Keller Williams DRIVE #1406564 Report a problem | ||
| 11/21/2019 | Price change | $150,000+1.4%$120/sqft |
Source: Keller Williams DRIVE #1406564 Report a problem | ||
| 11/7/2019 | Price change | $148,000+6.1%$119/sqft |
Source: Owner Report a problem | ||
| 10/25/2019 | Price change | $139,500-2.1%$112/sqft |
Source: Owner Report a problem | ||
| 10/15/2019 | Listed for sale | $142,500+285.1%$114/sqft |
Source: Owner Report a problem | ||
| 2/26/2014 | Sold | $37,000+5.7%$30/sqft |
Source: Greater Greenville AOR #1267693 Report a problem | ||
| 1/4/2014 | Listed for sale | $35,000$28/sqft |
Source: Felix Finley Real Estate LLC #1267693 Report a problem | ||
| 10/8/2013 | Listing removed | $35,000$28/sqft |
Source: Felix Finley Real Estate LLC #1267693 Report a problem | ||
| 10/3/2013 | Listed for sale | $35,000-30.4%$28/sqft |
Source: Felix Finley Real Estate LLC #1267693 Report a problem | ||
| 9/9/2013 | Sold | $50,320-40.4%$40/sqft |
Source: Public Record Report a problem | ||
| 10/15/2003 | Sold | $84,500+87.8%$68/sqft |
Source: Public Record Report a problem | ||
| 3/4/2003 | Sold | $45,000$36/sqft |
Source: Public Record Report a problem | ||
Public tax history
| Year | Property taxes | Tax assessment |
|---|---|---|
| 2024 | $1,129 -1.7% | $170,540 |
| 2023 | $1,149 -48.9% | $170,540 +40.4% |
| 2022 | $2,248 +2.4% | $121,490 |
| 2021 | $2,195 +243.7% | $121,490 +31.9% |
| 2020 | $639 +0.6% | $92,140 |
| 2019 | $635 -2.3% | $92,140 |
| 2018 | $650 | $92,140 +2397% |
| 2017 | $650 +0.6% | $3,690 -96% |
| 2016 | $646 +5.8% | $92,140 |
| 2015 | $610 +2.3% | $92,140 +10.3% |
| 2014 | $596 +10.2% | $83,550 |
| 2013 | $541 +2.9% | $83,550 |
| 2012 | $526 +4.3% | -- |
| 2011 | $505 +0.6% | -- |
| 2010 | $502 | -- |
| 2009 | -- | -- |
| 2008 | -- | -- |
| 2007 | -- | -- |
| 2006 | -- | -- |
| 2005 | -- | -- |
| 2004 | -- | -- |
| 2003 | -- | -- |
| 2002 | -- | -- |
| 2001 | -- | -- |
| 2000 | -- | -- |
Find assessor info on the county website
Monthly payment
Est. payment
Payment breakdown
Explore the cost of this home by adjusting the details. Changes won't be saved.Climate risks
Neighborhood: 29690
Nearby schools
GreatSchools rating
- 8/10Heritage Elementary SchoolGrades: PK-5Distance: 0.6 mi
- 5/10Northwest Middle SchoolGrades: 6-8Distance: 0.7 mi
- 5/10Travelers Rest High SchoolGrades: 9-12Distance: 2.1 mi
Schools provided by the listing agent
- Elementary: Heritage
- Middle: Northwest
- High: Travelers Rest
Source: Greater Greenville AOR. This data may not be complete. We recommend contacting the local school district to confirm school assignments for this home.
- $128,1003 bd1 ba1k sqft28 Dogwood Dr, Travelers Rest, SC 29690Off Market
- $237,3003 bd2 ba1.4k sqft40 Dogwood Dr, Travelers Rest, SC 29690Off Market
- $127,4003 bd1 ba1k sqft20 Dogwood Dr, Travelers Rest, SC 29690Off Market
- $153,5003 bd1 ba2.1k sqft405 Dogwood Lane Ext, Travelers Rest, SC 29690Off Market
- $121,8003 bd1 ba1.2k sqft409 Dogwood Lane Ext, Travelers Rest, SC 29690Off Market
- $304,0003 bd2 ba1.5k sqft413 Dogwood Lane Ext, Travelers Rest, SC 29690Off Market
- $355,5004 bd3 ba2k sqft15 Thunder Rd, Travelers Rest, SC 29690Off Market
- $270,2003 bd2 ba1.2k sqft11 Thunder Rd, Travelers Rest, SC 29690Off Market
A local agent can set up tours, give advice and negotiate with sellers.
Similar homes
- $325,0003 bd2 ba1.5k sqft7 Bubbling Creek Dr, Travelers Rest, SC 29690For Sale
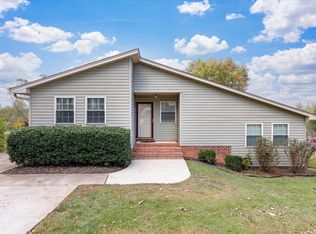 MLS ID #1592051, Jack Sparkman, North Group Real Estate. Greater Greenville AOR
 - $350,0003 bd2 ba1.4k sqft12 Coleman Dr, Travelers Rest, SC 29690For Sale
 MLS ID #1585470, Dan Hamilton, Keller Williams Grv Upst. Greater Greenville AOR
 - $289,0002 bd2 ba1.2k sqft340 Tigerville Rd, Travelers Rest, SC 29690For Sale
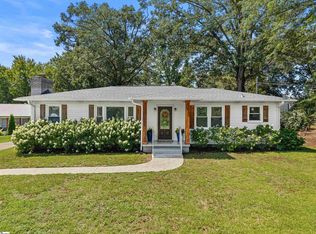 MLS ID #1599010, Kimberly Gage, Looking Glass Realty, LLC. Greater Greenville AOR
 - $218,0004 bd2 ba1.4k sqft258 Bates Crossing Rd, Travelers Rest, SC 29690For Sale
 MLS ID #1599188, Sandra Thomas, Realty One Group Freedom. Greater Greenville AOR
 - $364,0003 bd3 ba1.4k sqft2140 Geer Hwy, Travelers Rest, SC 29690For SaleMLS ID #1588246, Adam Walden, Redfin Corporation. Greater Greenville AOR
- $315,0003 bd2 ba1.3k sqft76 Old Boswell Rd, Travelers Rest, SC 29690For SaleMLS ID #1597847, Ann Morton, LPT Realty, LLC.. Greater Greenville AOR
- $315,0003 bd2 ba1.2k sqft206 Cox Ridge Ct, Travelers Rest, SC 29690For SaleMLS ID #1597465, Brian Taber, Taber Realty Group. Greater Greenville AOR
- $335,0002 bd1 ba984 sqft7 Belvue School Rd, Travelers Rest, SC 29690For SaleMLS ID #1586073, Micky Montgomery, Montgomery Realty Group, LLC. Greater Greenville AOR
- $359,0003 bd3 ba1.5k sqft201 Tubbs Mountain Rd, Travelers Rest, SC 29690New ConstructionMLS ID #1599085, Daniel Bracken, Bracken Real Estate. Greater Greenville AOR
- $364,9003 bd2 ba1.5k sqft201 Cox Ridge Ct, Travelers Rest, SC 29690For SaleMLS ID #1598069, Kimmi Warga, EXP Realty LLC. Greater Greenville AOR
- $319,5003 bd2 ba1.2k sqft2150 Tigerville Rd, Travelers Rest, SC 29690For SaleMLS ID #1596049, Gina Calvin, Howard Hanna Allen Tate - Greenville Downtown. Greater Greenville AOR
- $314,0002 bd2 ba1.1k sqft2134 Geer Hwy, Travelers Rest, SC 29690For SaleMLS ID #1588245, Adam Walden, Redfin Corporation. Greater Greenville AOR
- $340,0003 bd2 ba1.3k sqft136 N Forest Cir, Marietta, SC 29661For SaleMLS ID #1596563, Carla Smith, Weichert Realty-Shaun & Shari. Greater Greenville AOR
- $325,0003 bd2 ba1.5k sqft117 Konnarock Cir, Greenville, SC 29617For SaleMLS ID #1597237, Maggie Toler, BHHS C Dan Joyner - Midtown. Greater Greenville AOR
- $414,9003 bd2 ba1.4k sqft2010 Tigerville Rd, Travelers Rest, SC 29690For SaleMLS ID #1597992, Emily Slabaugh, Coldwell Banker Caine/Williams. Greater Greenville AOR
- $319,9003 bd2 ba1.5k sqft5 Notre Dame Dr, Greenville, SC 29617For SaleMLS ID #1597639, Sunshine Leister, XSell Upstate. Greater Greenville AOR
- $449,0003 bd2 ba1.6k sqft84 Benson Rd, Travelers Rest, SC 29690For SaleMLS ID #1596414, Robert Gulotty, Expert Real Estate Team. Greater Greenville AOR
- $285,0003 bd2 ba1.8k sqft88 Old Boswell Rd, Travelers Rest, SC 29690For SaleMLS ID #1588423, Wesley Boyd, Coldwell Banker Caine/Williams. Greater Greenville AOR
- $325,5003 bd2 ba1.5k sqft15 Fairlawn Cir, Greenville, SC 29617For SaleMLS ID #1580047, Sandy Smith, Vernon Company. Greater Greenville AOR
- $289,0003 bd3 ba1.4k sqft133 Wethington Way, Travelers Rest, SC 29690For SaleMLS ID #1592021, Amy Chambers, Bluefield Realty Group. Greater Greenville AOR
