This beautiful home offers comfort, functionality, and thoughtful design, all situated on its own 1.7-acre lot. This 2-bedroom, 2-bath single-family home features soaring 10-ft ceilings and a spacious, open feel throughout. Enjoy outdoor living with a covered front porch and a large rear porch—perfect for relaxing or entertaining. The primary suite boasts a large walk-in closet, while both bathrooms feature convenient tub/shower combos. The laundry room is well-appointed with a wash sink, cabinet storage, and countertop workspace for added functionality. Designed with accessibility in mind, the home includes ADA-compliant doorways for ease of movement. Additional highlights include ample cabinetry, abundant storage throughout, and updated lighting to brighten every space. A fantastic opportunity for multi-generational living, rental income, or a private guest retreat!
For sale
$314,000
2134 Geer Hwy, Travelers Rest, SC 29690
2beds
1,176sqft
Single Family Residence, Residential
Built in 2022
1.77 Acres Lot
$309,300 Zestimate®
$267/sqft
$-- HOA
What's special
Covered front porchSpacious open feel throughoutPrimary suiteAbundant storage throughoutAmple cabinetryLarge walk-in closet
- 179 days
- 509
- 31
Zillow last checked:
Listing updated:
Listed by:
Adam Walden 864-636-3407,
Redfin Corporation
Source: Greater Greenville AOR,MLS#: 1588245
Facts & features
Interior
Bedrooms & bathrooms
- Bedrooms: 2
- Bathrooms: 2
- Full bathrooms: 2
- Main level bathrooms: 2
- Main level bedrooms: 2
Rooms
- Room types: Laundry
Primary bedroom
- Area: 304
- Dimensions: 16 x 19
Bedroom 2
- Area: 180
- Dimensions: 12 x 15
Primary bathroom
- Features: Double Sink, Full Bath, Shower Only, Walk-In Closet(s)
Kitchen
- Area: 153
- Dimensions: 17 x 9
Living room
- Area: 247
- Dimensions: 19 x 13
Heating
- Forced Air
Cooling
- Central Air
Appliances
- Included: Dishwasher, Refrigerator, Electric Oven, Microwave, Electric Water Heater
- Laundry: Sink, Walk-in, Electric Dryer Hookup, Laundry Room
Features
- High Ceilings, Ceiling Fan(s), Granite Counters, Open Floorplan, Walk-In Closet(s), Pantry, Pot Filler Faucet
- Flooring: Vinyl
- Basement: None
- Attic: Storage
- Has fireplace: No
- Fireplace features: None
Interior area
- Total interior livable area: 1,176 sqft
Property
Parking
- Parking features: See Remarks, Driveway, Gravel
- Has uncovered spaces: Yes
Features
- Levels: One
- Stories: 1
- Patio & porch: Deck, Front Porch
- Waterfront features: Creek
Lot
- Size: 1.77 Acres
- Features: Wooded, 1 - 2 Acres
Details
- Parcel number: 0513.0301010.01
Construction
Type & style
- Home type: SingleFamily
- Architectural style: Traditional
- Property subtype: Single Family Residence, Residential
Materials
- Hardboard Siding
- Foundation: Crawl Space
- Roof: Composition
Condition
- Year built: 2022
Utilities & green energy
- Sewer: Public Sewer
- Water: Public
Community & HOA
Community
- Features: None
- Subdivision: None
HOA
- Has HOA: No
- Services included: None
Location
- Region: Travelers Rest
Financial & listing details
- Price per square foot: $267/sqft
- Tax assessed value: $239,850
- Annual tax amount: $1,136
- Date on market: 4/15/2026
Estimated market value
$309,300
$294,000 - $325,000
$1,788/mo
Price history
| Date | Event | Price |
|---|---|---|
| 7/1/2026 | Price change | $314,000-4.6%$267/sqft |
Source:  Greater Greenville AOR #1588245 Report a problem Greater Greenville AOR #1588245 Report a problem | ||
| 4/15/2026 | Listed for sale | $329,000+2779.6%$280/sqft |
Source: Greater Greenville AOR #1588245 Report a problem | ||
| 9/11/2019 | Sold | $11,425$10/sqft |
Source: Public Record Report a problem | ||
Public tax history
| Year | Property taxes | Tax assessment |
|---|---|---|
| 2025 | $1,136 +7.3% | $182,730 +15% |
| 2024 | $1,059 +28.5% | $158,900 |
| 2023 | $824 +812.5% | $158,900 +1389.2% |
| 2022 | $90 -0.3% | $10,670 |
| 2021 | $91 -11.9% | $10,670 |
| 2020 | $103 +9.7% | $10,670 +14% |
| 2019 | $94 -52.5% | $9,360 |
| 2018 | $197 | $9,360 +1571.4% |
| 2017 | $197 +12.3% | $560 -94% |
| 2016 | $176 | $9,360 |
| 2015 | $176 | $9,360 +15% |
| 2014 | $176 | $8,140 |
| 2013 | -- | $8,140 |
| 2012 | $148 +2.1% | -- |
| 2011 | $145 +1.6% | -- |
| 2010 | $143 | -- |
| 2009 | -- | -- |
| 2008 | -- | -- |
| 2007 | -- | -- |
Find assessor info on the county website
Monthly payment
Est. payment
Payment breakdown
Explore the cost of this home by adjusting the details. Changes won't be saved.Climate risks
Neighborhood: 29690
Nearby schools
Schools provided by the listing agent
- Elementary: Heritage
- Middle: Northwest
- High: Travelers Rest
Source: Greater Greenville AOR. This data may not be complete. We recommend contacting the local school district to confirm school assignments for this home.
Similar homes
- $364,0003 bd3 ba1.4k sqft2140 Geer Hwy, Travelers Rest, SC 29690For Sale
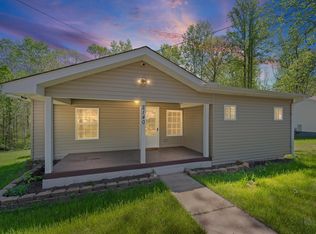 MLS ID #1588246, Adam Walden, Redfin Corporation. Greater Greenville AOR
 - $345,0003 bd2 ba1.4k sqft12 Coleman Dr, Travelers Rest, SC 29690For Sale
 MLS ID #1603246, Dan Hamilton, Keller Williams Grv Upst. Greater Greenville AOR
 - $319,9002 bd1 ba984 sqft7 Belvue School Rd, Travelers Rest, SC 29690For Sale
 MLS ID #342192, Preston Inglee, Century 21 Blackwell & Co. SAR as distributed by MLS GRID
 - $394,9003 bd2 ba1.5k sqft334 Tugaloo Rd, Travelers Rest, SC 29690For Sale
 MLS ID #1602216, Sarah McConnell, BHHS C Dan Joyner - Midtown. Greater Greenville AOR
