**Need some FLEX CASH to make a move? Be sure to ask. Welcome to 320 Bates View Drive, a fully renovated, move-in-ready 4-bedroom, 2.5-bathroom home offering the perfect blend of privacy, space, and convenience. NEW ROOF. Nestled on over 1 acre, the property features pond access and peaceful water views at the rear—ideal for fishing, enjoying nature, or simply relaxing in your own backyard. A newly built elevated deck creates the perfect setting for morning coffee, outdoor entertaining, and breathtaking sunset views. Inside, you'll find a freshly painted interior, a spacious and functional layout, and a home that's ready for its next owner from day one. The large garage and ample parking provide plenty of room for vehicles, guests, recreational equipment, or hobbies. Located in a super quiet setting with NO HOA, this property is just a quick hop, skip, and jump from downtown Travelers Rest, where you'll enjoy local restaurants, charming bakeries, cozy coffee shops, boutique shopping, the farmers market, and the Swamp Rabbit Trail. If you've been searching for a move-in-ready home with acreage, privacy, pond views, and an unbeatable Travelers Rest location, this is one you won't want to miss.
For sale
Price cut: $15K (9/9)
$345,000
320 Bates View Dr, Travelers Rest, SC 29690
4beds
1,552sqft
Single Family Residence, Residential
Built in 1987
1.3 Acres Lot
$338,900 Zestimate®
$222/sqft
$-- HOA
What's special
New roofFreshly painted interiorSpacious and functional layoutNewly built elevated deck
- 58 days
- 2,999
- 252
Zillow last checked:
Listing updated:
Listed by:
Jonathan Clark 864-320-4204,
Wilson Associates
Source: Greater Greenville AOR,MLS#: 1599846
Facts & features
Interior
Bedrooms & bathrooms
- Bedrooms: 4
- Bathrooms: 3
- Full bathrooms: 2
- 1/2 bathrooms: 1
- Main level bathrooms: 2
- Main level bedrooms: 4
Rooms
- Room types: Laundry
Primary bedroom
- Area: 165
- Dimensions: 15 x 11
Bedroom 2
- Area: 165
- Dimensions: 15 x 11
Bedroom 3
- Area: 110
- Dimensions: 10 x 11
Bedroom 4
- Area: 108
- Dimensions: 9 x 12
Primary bathroom
- Features: Full Bath, Multiple Closets
- Level: Main
Dining room
- Area: 169
- Dimensions: 13 x 13
Kitchen
- Area: 144
- Dimensions: 12 x 12
Living room
- Area: 273
- Dimensions: 21 x 13
Heating
- Heat Pump
Cooling
- Attic Fan, Central Air, Heat Pump
Appliances
- Included: Refrigerator, Electric Oven, Free-Standing Electric Range, Microwave, Electric Water Heater
- Laundry: 1st Floor, Walk-in, Electric Dryer Hookup, Laundry Room
Features
- Ceiling Fan(s), Ceiling Blown, Countertops-Other, Attic Fan
- Flooring: Ceramic Tile, Wood, Luxury Vinyl
- Windows: Vinyl/Aluminum Trim, Window Treatments
- Basement: None
- Has fireplace: No
- Fireplace features: None
Interior area
- Total interior livable area: 1,552 sqft
Property
Parking
- Total spaces: 2
- Parking features: Attached, Garage Door Opener, Side/Rear Entry, Key Pad Entry, Driveway, Gravel, Concrete
- Attached garage spaces: 2
- Has uncovered spaces: Yes
Features
- Levels: One
- Stories: 1
- Patio & porch: Deck, Front Porch
- Exterior features: Balcony
- Waterfront features: Pond
Lot
- Size: 1.3 Acres
- Features: Sloped, Few Trees, 1 - 2 Acres
Details
- Parcel number: 0513.0301013.03
- Other equipment: Dehumidifier
Construction
Type & style
- Home type: SingleFamily
- Architectural style: Ranch
- Property subtype: Single Family Residence, Residential
Materials
- Vinyl Siding
- Foundation: Crawl Space
- Roof: Architectural
Condition
- Year built: 1987
Utilities & green energy
- Sewer: Septic Tank
- Water: Public
- Utilities for property: Cable Available
Community & HOA
Community
- Features: None
- Subdivision: None
HOA
- Has HOA: No
- Services included: None
Location
- Region: Travelers Rest
Financial & listing details
- Price per square foot: $222/sqft
- Tax assessed value: $267,470
- Annual tax amount: $828
- Date on market: 8/5/2026
Estimated market value
$338,900
$322,000 - $356,000
$2,120/mo
Price history
| Date | Event | Price |
|---|---|---|
| 9/9/2026 | Price change | $345,000-4.2%$222/sqft |
Source:  Greater Greenville AOR #1599846 Report a problem Greater Greenville AOR #1599846 Report a problem | ||
| 8/5/2026 | Listed for sale | $360,000+264%$232/sqft |
Source: Greater Greenville AOR #1599846 Report a problem | ||
| 12/19/1995 | Sold | $98,900$64/sqft |
Source: Agent Provided Report a problem | ||
Public tax history
| Year | Property taxes | Tax assessment |
|---|---|---|
| 2025 | $828 +13.7% | $181,870 +15% |
| 2024 | $728 -1% | $158,160 |
| 2023 | $735 +4.4% | $158,160 |
| 2022 | $704 -0.4% | $158,160 |
| 2021 | $707 +22.6% | $158,160 +14.2% |
| 2020 | $577 -0.1% | $138,500 |
| 2019 | $577 +7.5% | $138,500 |
| 2018 | $537 | $138,500 +2400% |
| 2017 | $537 +0% | $5,540 -96% |
| 2016 | $537 +6.2% | $138,500 |
| 2015 | $505 -34.9% | $138,500 +15% |
| 2014 | $776 +15.4% | $120,445 |
| 2013 | $673 +3.6% | $120,445 |
| 2012 | $649 | -- |
| 2011 | $649 +0% | -- |
| 2010 | $649 | -- |
| 2009 | -- | -- |
| 2008 | -- | -- |
| 2007 | -- | -- |
| 2006 | -- | -- |
| 2005 | -- | -- |
| 2004 | -- | -- |
| 2003 | -- | -- |
| 2002 | -- | -- |
| 2001 | -- | -- |
| 2000 | -- | -- |
Find assessor info on the county website
Monthly payment
Est. payment
Payment breakdown
Explore the cost of this home by adjusting the details. Changes won't be saved.Climate risks
Neighborhood: 29690
Nearby schools
Schools provided by the listing agent
- Elementary: Slater Marietta
- Middle: Northwest
- High: Travelers Rest
Source: Greater Greenville AOR. This data may not be complete. We recommend contacting the local school district to confirm school assignments for this home.
- $200,7003 bd1 ba1.1k sqft318 Bates View Dr, Travelers Rest, SC 29690Off Market
- $181,7002 bd1 ba1k sqft308B Bates View Dr, Travelers Rest, SC 29690Off Market

- $165,9004 bd2 ba1.4k sqft330 Bates View Dr, Travelers Rest, SC 29690Off Market
- $279,7003 bd2 ba1.2k sqft336 Bates View Dr, Travelers Rest, SC 29690Off Market
Similar homes
- $345,0003 bd2 ba1.4k sqft12 Coleman Dr, Travelers Rest, SC 29690For Sale
 MLS ID #1603246, Dan Hamilton, Keller Williams Grv Upst. Greater Greenville AOR
 - $374,9004 bd3 ba1.7k sqft12 Virginia Ave, Travelers Rest, SC 29690For Sale
 MLS ID #1602159, Ashley Steigerwald, Wilson Associates. Greater Greenville AOR
 - $319,9002 bd1 ba984 sqft7 Belvue School Rd, Travelers Rest, SC 29690For Sale
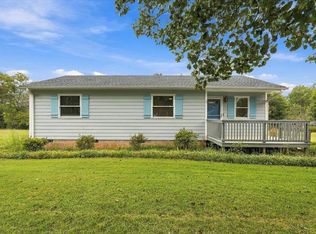 MLS ID #342192, Preston Inglee, Century 21 Blackwell & Co. SAR as distributed by MLS GRID
 - $310,0003 bd2 ba1.5k sqft7 Bubbling Creek Dr, Travelers Rest, SC 29690For Sale
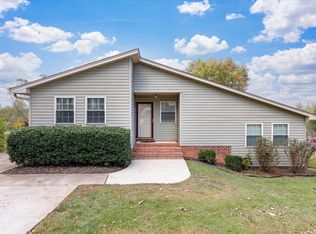 MLS ID #1602873, Jack Sparkman, North Group Real Estate. Greater Greenville AOR
