Single-level living, thoughtful updates, and an incredible backyard with an in-ground salt water pool come together at 52 Sacha Lane! Located just minutes from downtown Travelers Rest and the Swamp Rabbit Trail, this well-maintained home offers an easy, comfortable layout with updated flooring, fresh finishes, and a bright, open feel throughout. The updated kitchen features solid countertops, white cabinetry, stainless appliances, a tile backsplash, and a large peninsula with plenty of room for seating. The spacious primary suite includes a walk-in closet and private bath, while one of the secondary bedrooms even offers a mountain view from the window! Outside is where this home really shines. BRAND NEW windows and storm doors were installed in 2025. A large covered patio creates the perfect spot for outdoor dining and relaxing, overlooking a beautifully maintained, fenced backyard with plenty of room to play, garden, or entertain. At the top of the yard, the in-ground pool feels like its own private retreat, surrounded by an expansive pool deck with space for lounging and gathering. Even with the pool, there is still an impressive amount of usable yard space. With a two-car garage, single-level floor plan, updated interior, fantastic outdoor living, and a convenient Travelers Rest location, this home offers a combination that is increasingly hard to find!
Contingent
Price cut: $15K (9/10)
$409,900
52 Sacha Ln, Travelers Rest, SC 29690
3beds
1,874sqft
Single Family Residence, Residential
Built in 2006
0.5 Acres Lot
$401,300 Zestimate®
$219/sqft
$-- HOA
What's special
In-ground salt water poolSingle-level livingTwo-car garageFresh finishesUpdated flooringUpdated kitchenBright open feel throughout
- 56 days
- 1,461
- 147
Likely to sell faster than
Zillow last checked:
Listing updated:
Listed by:
Justin Boyd 864-361-0274,
Keller Williams DRIVE
Source: Greater Greenville AOR,MLS#: 1602098
Facts & features
Interior
Bedrooms & bathrooms
- Bedrooms: 3
- Bathrooms: 2
- Full bathrooms: 2
- Main level bathrooms: 2
- Main level bedrooms: 3
Rooms
- Room types: Laundry, Bonus Room/Rec Room
Primary bedroom
- Area: 182
- Dimensions: 13 x 14
Bedroom 2
- Area: 143
- Dimensions: 11 x 13
Bedroom 3
- Area: 120
- Dimensions: 10 x 12
Primary bathroom
- Features: Double Sink, Full Bath, Shower-Separate, Tub-Garden, Tub-Separate, Walk-In Closet(s)
- Level: Main
Dining room
- Area: 156
- Dimensions: 13 x 12
Kitchen
- Area: 270
- Dimensions: 15 x 18
Living room
- Area: 299
- Dimensions: 13 x 23
Bonus room
- Area: 220
- Dimensions: 10 x 22
Heating
- Electric
Cooling
- Electric
Appliances
- Included: Dishwasher, Disposal, Refrigerator, Microwave, Gas Water Heater
- Laundry: 1st Floor, Walk-in, Electric Dryer Hookup, Washer Hookup, Laundry Room
Features
- Ceiling Fan(s), Vaulted Ceiling(s), Countertops-Solid Surface, Open Floorplan, Pantry
- Flooring: Ceramic Tile, Luxury Vinyl
- Doors: Storm Door(s)
- Basement: None
- Attic: Storage
- Number of fireplaces: 1
- Fireplace features: Gas Log
Interior area
- Total interior livable area: 1,874 sqft
Property
Parking
- Total spaces: 2
- Parking features: Attached, Driveway, Concrete
- Attached garage spaces: 2
- Has uncovered spaces: Yes
Features
- Levels: 1+Bonus
- Stories: 1
- Patio & porch: Patio, Enclosed, Front Porch
- Has private pool: Yes
- Pool features: In Ground
- Fencing: Fenced
- Has view: Yes
- View description: Mountain(s)
Lot
- Size: 0.5 Acres
- Features: Few Trees, 1/2 Acre or Less
Details
- Parcel number: 0499040101500
Construction
Type & style
- Home type: SingleFamily
- Architectural style: Traditional
- Property subtype: Single Family Residence, Residential
Materials
- Vinyl Siding
- Foundation: Slab
- Roof: Architectural
Condition
- Year built: 2006
Details
- Builder model: Griffin
- Builder name: SK Builders
Utilities & green energy
- Sewer: Septic Tank
- Water: Public
Community & HOA
Community
- Features: Common Areas, Neighborhood Lake/Pond, Walking Trails
- Subdivision: Glastonbury Village
HOA
- Has HOA: Yes
- Services included: Security, Street Lights
Location
- Region: Travelers Rest
Financial & listing details
- Price per square foot: $219/sqft
- Tax assessed value: $348,440
- Annual tax amount: $1,147
- Date on market: 8/27/2026
Estimated market value
$401,300
$381,000 - $421,000
$2,166/mo
Price history
| Date | Event | Price |
|---|---|---|
| 10/9/2026 | Contingent | $409,900$219/sqft |
Source:  Greater Greenville AOR #1602098 Report a problem Greater Greenville AOR #1602098 Report a problem | ||
| 9/10/2026 | Price change | $409,900-3.5%$219/sqft |
Source: Greater Greenville AOR #1602098 Report a problem | ||
| 8/27/2026 | Listed for sale | $424,900+174.1%$227/sqft |
Source: Greater Greenville AOR #1602098 Report a problem | ||
| 9/11/2010 | Listing removed | $155,000$83/sqft |
Source: Keller Williams Realty #1191053 Report a problem | ||
| 9/10/2010 | Listed for sale | $155,000+3.3%$83/sqft |
Source: Keller Williams Realty #1191053 Report a problem | ||
| 6/29/2010 | Sold | $150,000-3.2%$80/sqft |
Source: Public Record Report a problem | ||
| 5/20/2010 | Pending sale | $155,000$83/sqft |
Source: Betsy Klotz #1191053 Report a problem | ||
| 3/27/2010 | Price change | $155,000-1.9%$83/sqft |
Source: Keller Williams Realty #1191053 Report a problem | ||
| 1/16/2010 | Price change | $158,000-2.5%$84/sqft |
Source: Keller Williams Realty #1191053 Report a problem | ||
| 10/24/2009 | Listed for sale | $162,000+7%$86/sqft |
Source: Keller Williams Realty #1191053 Report a problem | ||
| 10/31/2006 | Sold | $151,472$81/sqft |
Source: Public Record Report a problem | ||
Public tax history
| Year | Property taxes | Tax assessment |
|---|---|---|
| 2025 | $1,147 +10% | $239,060 +15% |
| 2024 | $1,043 -1.7% | $207,890 |
| 2023 | $1,061 +4.6% | $207,890 |
| 2022 | $1,014 +1.7% | $207,890 |
| 2021 | $997 +12.5% | $207,890 +15% |
| 2020 | $886 +0.7% | $180,780 |
| 2019 | $880 +1% | $180,780 |
| 2018 | $872 | $180,780 +2400.4% |
| 2017 | $872 +0.7% | $7,230 -96% |
| 2016 | $866 +5.4% | $180,780 +13.8% |
| 2015 | $822 +22.1% | $158,890 +1.8% |
| 2014 | $673 +2.9% | $156,030 |
| 2013 | $654 +3% | $156,030 |
| 2012 | $635 -28% | -- |
| 2011 | $882 +46.1% | -- |
| 2010 | $604 | -- |
| 2009 | -- | -- |
| 2008 | -- | -- |
| 2007 | -- | -- |
| 2006 | -- | -- |
Find assessor info on the county website
Monthly payment
Est. payment
Payment breakdown
Explore the cost of this home by adjusting the details. Changes won't be saved.Climate risks
Neighborhood: 29690
Nearby schools
Schools provided by the listing agent
- Elementary: Gateway
- Middle: Blue Ridge
- High: Blue Ridge
Source: Greater Greenville AOR. This data may not be complete. We recommend contacting the local school district to confirm school assignments for this home.
Similar homes
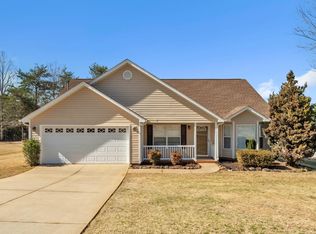
- $394,9003 bd2 ba1.5k sqft334 Tugaloo Rd, Travelers Rest, SC 29690For Sale
 MLS ID #1602216, Sarah McConnell, BHHS C Dan Joyner - Midtown. Greater Greenville AOR
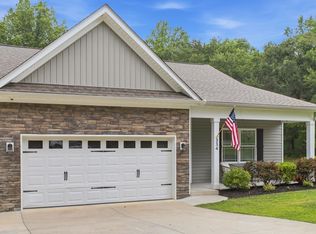
 - $369,9004 bd3 ba1.7k sqft12 Virginia Ave, Travelers Rest, SC 29690For Sale
 MLS ID #1602159, Ashley Steigerwald, Wilson Associates. Greater Greenville AOR
 - $399,0003 bd3 ba2.2k sqft202 Bright Water Ln, Greenville, SC 29609For Sale
 MLS ID #20308393, Preston Inglee, Century 21 Blackwell & Co - Boiling Springs. WUMLS

 - $345,0003 bd2 ba1.4k sqft12 Coleman Dr, Travelers Rest, SC 29690For Sale
 MLS ID #1603246, Dan Hamilton, Keller Williams Grv Upst. Greater Greenville AOR
