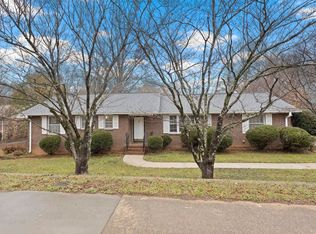
This adorable ranch-style home instantly captures your heart with its incredible curb appeal and a sprawling lot shaded by majestic, mature trees. From the moment you step through the front door, you’re greeted by a spacious, sun-drenched living room where a cozy fireplace with a buck stove insert serves as the perfect centerpiece for chilly evenings. The floor plan flows effortlessly into the dining area and a charming kitchen that feels like the heart of the home, featuring delightful butcher-block patterned counters and ample cabinetry for all your culinary needs. With three comfortable bedrooms and two full baths, there is plenty of space to grow; one room is currently styled as a cozy den, showing just how versatile this layout can be! You can feel the love and care poured into this property, from the energy-efficient thermal tilt-out windows to the meticulously maintained HVAC system. Outside, your private oasis awaits in the fully fenced backyard—ideal for pets or play—complete with a wired outbuilding for your hobbies and a beautiful screened porch perfect for sipping sweet tea. Best of all, you are just seconds from I-385, putting the world-class dining of Downtown Greenville and the premier shopping of Haywood Road right at your doorstep. This isn't just a house; it’s the move-in-ready lifestyle you’ve been searching for!
For sale
Price cut: $15.1K (5/12)
$299,900
40 N Garden Cir, Greenville, SC 29615
3beds
1,036sqft
:
Get pre-qualified$2,049/mo
Single Family Residence, Residential
Built in ----
0.34 Acres Lot
$293,200 Zestimate®
$289/sqft
$-- HOA
What's special
Meticulously maintained hvac systemCharming kitchenButcher-block patterned countersIncredible curb appealThree comfortable bedroomsEnergy-efficient thermal tilt-out windowsAmple cabinetry
- 82 days |
- 853 |
- 72 |
Likely to sell faster than
Zillow last checked:
Listing updated:
Listed by:
Wyatt Pollitz 864-569-6244,
Akers and Associates
Source: Greater Greenville AOR,MLS#: 1590823
Facts & features
Interior
Bedrooms & bathrooms
- Bedrooms: 3
- Bathrooms: 2
- Full bathrooms: 2
- Main level bathrooms: 2
- Main level bedrooms: 3
Rooms
- Room types: Sun Room
Primary bedroom
- Area: 165
- Dimensions: 15 x 11
Bedroom 2
- Area: 130
- Dimensions: 13 x 10
Bedroom 3
- Area: 110
- Dimensions: 11 x 10
Primary bathroom
- Features: Full Bath
- Level: Main
Dining room
- Area: 81
- Dimensions: 9 x 9
Kitchen
- Area: 130
- Dimensions: 13 x 10
Living room
- Area: 180
- Dimensions: 15 x 12
Heating
- Electric
Cooling
- Central Air, Electric
Appliances
- Included: Dishwasher, Refrigerator, Free-Standing Electric Range, Electric Water Heater
- Laundry: 1st Floor, Laundry Closet
Features
- Ceiling Fan(s), Ceiling Smooth, Countertops-Solid Surface
- Flooring: Ceramic Tile, Wood, Laminate
- Doors: Storm Door(s)
- Basement: None
- Number of fireplaces: 1
- Fireplace features: Wood Burning
Interior area
- Total interior livable area: 1,036 sqft
Property
Parking
- Total spaces: 1
- Parking features: Attached Carport, Covered, Paved
- Garage spaces: 1
- Has carport: Yes
- Has uncovered spaces: Yes
Features
- Levels: One
- Stories: 1
- Fencing: Fenced
Lot
- Size: 0.34 Acres
- Features: Few Trees, Wooded, 1/2 Acre or Less
- Topography: Level
Details
- Parcel number: 0280.0001015.00
Construction
Type & style
- Home type: SingleFamily
- Architectural style: Ranch
- Property subtype: Single Family Residence, Residential
Materials
- Brick Veneer, Vinyl Siding
- Foundation: Crawl Space
- Roof: Composition
Utilities & green energy
- Sewer: Public Sewer
- Water: Public
- Utilities for property: Cable Available
Community & HOA
Community
- Features: None
- Security: Smoke Detector(s)
- Subdivision: North Garden
HOA
- Has HOA: No
- Services included: None
Location
- Region: Greenville
Financial & listing details
- Price per square foot: $289/sqft
- Tax assessed value: $219,160
- Annual tax amount: $4,763
- Date on market: 5/7/2026
Estimated market value
$293,200
$279,000 - $308,000
$1,761/mo
Price history
| Date | Event | Price |
|---|---|---|
| 5/12/2026 | Price change | $299,900-4.8%$289/sqft |
Source:  Greater Greenville AOR #1590823 Report a problem Greater Greenville AOR #1590823 Report a problem | ||
| 5/7/2026 | Listed for sale | $315,000+43.2%$304/sqft |
Source: Greater Greenville AOR #1590823 Report a problem | ||
| 4/18/2023 | Listing removed | -- |
Source: Zillow Rentals Report a problem | ||
| 4/12/2023 | Price change | $1,900-5%$2/sqft |
Source: Zillow Rentals Report a problem | ||
| 4/5/2023 | Price change | $2,000-2.4%$2/sqft |
Source: Zillow Rentals Report a problem | ||
| 3/28/2023 | Listed for rent | $2,050+7.9%$2/sqft |
Source: Zillow Rentals Report a problem | ||
| 9/24/2022 | Listing removed | -- |
Source: Zillow Rental Manager Report a problem | ||
| 9/20/2022 | Listed for rent | $1,900$2/sqft |
Source: Zillow Rental Manager Report a problem | ||
| 7/12/2021 | Sold | $220,000+25.7%$212/sqft |
Source: Public Record Report a problem | ||
| 3/24/2021 | Listing removed | -- |
Source: Owner Report a problem | ||
| 6/4/2019 | Sold | $175,000+4.2%$169/sqft |
Source: Public Record Report a problem | ||
| 5/1/2019 | Pending sale | $168,000$162/sqft |
Source: Owner Report a problem | ||
| 4/28/2019 | Listed for sale | $168,000+54.1%$162/sqft |
Source: Owner Report a problem | ||
| 8/5/2008 | Sold | $109,000$105/sqft |
Source: Public Record Report a problem | ||
| 7/1/2008 | Listed for sale | $109,000$105/sqft |
Source: Prudential Real Estate #1161871 Report a problem | ||
Public tax history
| Year | Property taxes | Tax assessment |
|---|---|---|
| 2024 | $4,763 -0.2% | $219,160 |
| 2023 | $4,775 +170.7% | $219,160 |
| 2022 | $1,764 +22.2% | $219,160 +22.9% |
| 2021 | $1,443 -5.1% | $178,350 |
| 2020 | $1,521 +141.8% | $178,350 +157.1% |
| 2019 | $629 +0.3% | $69,360 |
| 2018 | $627 | $69,360 +2395% |
| 2017 | $627 +0.1% | $2,780 -96% |
| 2016 | $626 +4.8% | $69,360 |
| 2015 | $597 +0.1% | $69,360 -17.2% |
| 2014 | $597 -15.5% | $83,800 |
| 2013 | $706 +4.9% | $83,800 |
| 2012 | $673 +0.2% | -- |
| 2011 | $672 +0% | -- |
| 2010 | $672 | -- |
| 2009 | -- | -- |
| 2008 | -- | -- |
| 2007 | -- | -- |
| 2006 | -- | -- |
| 2005 | -- | -- |
| 2004 | -- | -- |
| 2003 | -- | -- |
| 2002 | -- | -- |
| 2001 | -- | -- |
| 2000 | -- | -- |
Find assessor info on the county website
Monthly payment
Est. payment
Payment breakdown
Explore the cost of this home by adjusting the details. Changes won't be saved.Climate risks
Neighborhood: 29615
Nearby schools
GreatSchools rating
- 7/10East North Street AcademyGrades: PK-5Distance: 0.9 mi
- 8/10Greenville Middle AcademyGrades: 6-8Distance: 0.9 mi
- 9/10J. L. Mann High AcademyGrades: 9-12Distance: 4.1 mi
Schools provided by the listing agent
- Elementary: East North St
- Middle: Greenville
- High: J. L. Mann
Source: Greater Greenville AOR. This data may not be complete. We recommend contacting the local school district to confirm school assignments for this home.
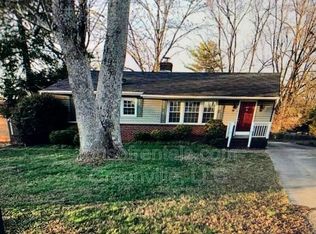
- $346,0003 bd2 ba1.4k sqft42 N Garden Cir, Greenville, SC 29615Off Market
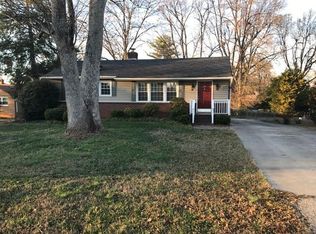
- $216,0003 bd2 ba-- sqft42 N Garden Cir #42, Greenville, SC 29615Off Market
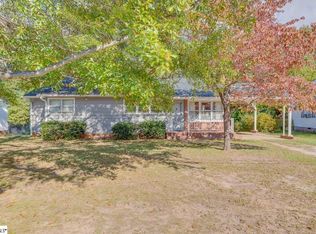
- $409,8003 bd2 ba1.6k sqft38 N Garden Cir, Greenville, SC 29615Off Market
- $252,9002 bd2 ba1k sqft44 N Garden Cir, Greenville, SC 29615Off Market

- $241,9002 bd1 ba1.3k sqft36 N Garden Cir, Greenville, SC 29615Off Market
- $287,8002 bd1 ba1.3k sqft3 N Garden Cir, Greenville, SC 29615Off Market
- $3,3003 bd2 ba1.2k sqft35 N Garden Cir, Greenville, SC 29615For Rent
- $240,4003 bd1 ba1.3k sqft18 Saul Rd, Greenville, SC 29615Off Market
A local agent can set up tours, give advice and negotiate with sellers.
A local lender can help you make sure your offer is ready when you are.
Similar homes
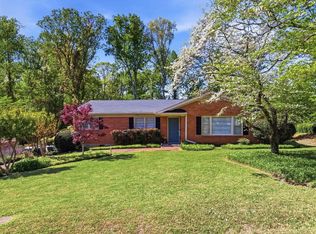
- $319,9003 bd2 ba1.5k sqft7 Dera St, Greenville, SC 29615For Sale
 MLS ID #1588068, Topeka Pasley-Caldwell, Realty One Group Freedom. Greater Greenville AOR
 - $330,0003 bd2 ba1.3k sqft3309 E North St, Greenville, SC 29615For Sale
 MLS ID #1583459, Robby Brady, Howard Hanna Allen Tate - WestEnd. Greater Greenville AOR
 - $319,0002 bd1 ba822 sqft206 Griffin Dr, Greenville, SC 29607For Sale
 MLS ID #1591837, Kendall Keir, Wilson Associates. Greater Greenville AOR
 - $285,0003 bd2 ba1.5k sqft5 Jones Cir, Greenville, SC 29617For Sale
 MLS ID #1596849, Bruce Bachtel, Bluefield Realty Group. Greater Greenville AOR
 - $299,9003 bd2 ba1.4k sqft4 Merry Dale Ln, Greenville, SC 29617For SaleMLS ID #1594024, Laurie Grekousis, LPT Realty, LLC.. Greater Greenville AOR
- $305,0003 bd2 ba1.2k sqft126 Marion Rd, Summerville, SC 29486For Sale
 MLS ID #26017786, Patrick Tesner. CTMLS
 - $320,0003 bd3 ba1.5k sqft26 2nd Ave, Greenville, SC 29609For SaleMLS ID #1598539, Parker Fowler, REMAX Executive Greenville. Greater Greenville AOR
- $245,0003 bd1 ba1.2k sqft309 Shaw St, Greenville, SC 29609For SaleMLS ID #20304320, April Hendricks, Keller Williams Luxury Lake Living. WUMLS
- $329,9003 bd2 ba1.3k sqft7 Haley Ct, Greenville, SC 29607For SaleMLS ID #1593488, Brian O'Neill, EXP Realty LLC. Greater Greenville AOR
- $274,9003 bd1 ba1k sqft10 Eastlan Dr, Greenville, SC 29607For SaleMLS ID #1588768, Nicole Watkins, JPAR Magnolia Group Greenville. Greater Greenville AOR
- $285,0003 bd2 ba1.3k sqft9 McDade St, Greenville, SC 29611For SaleMLS ID #1590969, Annie Singletary, BHHS C Dan Joyner - CBD. Greater Greenville AOR
- $309,9002 bd1 ba1k sqft2 Druid St, Greenville, SC 29609For SaleMLS ID #1597361, Rhett Brown, BrownStone Real Estate. Greater Greenville AOR
- $300,0003 bd2 ba1.5k sqft2501 Poinsett Hwy, Greenville, SC 29609For SaleMLS ID #1588594, Anthony Morgan, Bluefield Realty Group. Greater Greenville AOR
- $294,9003 bd2 ba1.5k sqft106 Lenore Ave, Greenville, SC 29617For SaleMLS ID #1593282, James Church, BHHS C Dan Joyner - Midtown. Greater Greenville AOR
- $300,0003 bd2 ba1.4k sqft6 N Oak Forest Dr, Greenville, SC 29617For SaleMLS ID #1564917, Jonathan Anderson, Akers and Associates. Greater Greenville AOR
- $309,9002 bd1 ba924 sqft14 Dixie Ave, Greenville, SC 29607For SaleMLS ID #1593387, C Tim Keagy, BHHS C Dan Joyner - Midtown. Greater Greenville AOR
- $350,0003 bd2 ba1.2k sqft6 Mountain Trace Ct, Greenville, SC 29609For SaleMLS ID #1598095, Selvy Sieber, Reedy Property Group, LLC - Residential. Greater Greenville AOR
- $270,0003 bd2 ba1.2k sqft8 Dickens Ln, Taylors, SC 29687For SaleMLS ID #1596298, Lance Pittman, Casey Group Real Estate, LLC. Greater Greenville AOR
- $325,0003 bd2 ba1.5k sqft117 Konnarock Cir, Greenville, SC 29617For SaleMLS ID #1597237, Maggie Toler, BHHS C Dan Joyner - Midtown. Greater Greenville AOR
- $325,0002 bd1 ba1k sqft26 W 5th St, Greenville, SC 29611For SaleMLS ID #1595628, Scott Terry, EXP Realty LLC. Greater Greenville AOR
