Welcome to Unit 101 at 325 Hampton Avenue—an exceptional opportunity to own a truly one-of-a-kind residence in Greenville’s coveted Hampton-Pinckney Historic District. Known as the “Hampton Garden Unit,” this stunning condo is one of only eight residences within a beautifully restored 1919 church, offering a rare blend of historic character and modern luxury just steps from downtown. From the moment you arrive, the private courtyard-style patio sets the tone—perfect for morning coffee or evening entertaining with views of tree-lined Hampton Avenue. Inside, the open-concept layout is filled with natural light and showcases rich hardwood floors, exposed brick walls, and designer lighting throughout. The spacious great room centers around a corner gas fireplace with custom tile surround and reclaimed wood mantle, seamlessly flowing into the thoughtfully designed kitchen. Here you’ll find a large island with bar seating, granite countertops, upgraded stainless and panel-front appliances, soft-close cabinetry, and a generous walk-in pantry. The primary suite is a true retreat, featuring an oversized walk-in closet and a beautifully appointed ensuite bath with dual vanities, tiled shower, and ample storage. A second bedroom offers flexibility with a custom closet and built-in workspaces—ideal for a home office or guest space. Additional highlights include two assigned parking spaces (one covered), a gated parking pavilion with remote access, and extra storage. The Hamptons is a private, gated community known for its gas lanterns, lush landscaping, and charming neighborhood gatherings. Enjoy an unbeatable location within walking distance to Main Street, Falls Park, the Swamp Rabbit Trail, Unity Park, and Greenville’s best dining and shopping. This is downtown living with character, convenience, and timeless appeal—don’t miss your chance to make it yours.
Sold for $570,000
Zillow last checked:
Listing updated:
Bought with:
Andrew Gordon
Real Broker, LLC
Source: Greater Greenville AOR,MLS#: 1588702
Price history
| Date | Event | Price |
|---|---|---|
| 7/24/2026 | Sold | $570,000-0.9%$438/sqft |
Source:  Greater Greenville AOR #1588702 Report a problem Greater Greenville AOR #1588702 Report a problem | ||
| 6/23/2026 | Contingent | $575,000$442/sqft |
Source: Greater Greenville AOR #1588702 Report a problem | ||
| 5/18/2026 | Price change | $575,000-2.4%$442/sqft |
Source: Greater Greenville AOR #1588702 Report a problem | ||
| 4/17/2026 | Listed for sale | $589,000+58.1%$453/sqft |
Source: Greater Greenville AOR #1588702 Report a problem | ||
| 2/1/2021 | Sold | $372,500-3.2%$287/sqft |
Source: Greater Greenville AOR #1421054 Report a problem | ||
| 12/14/2020 | Pending sale | $385,000$296/sqft |
Source: Greater Greenville AOR #1421054 Report a problem | ||
Nearby homes
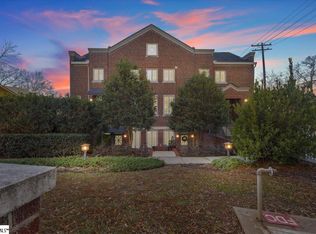
- $625,0002 bd3 ba1.3k sqft325 Hampton Ave UNIT 107, Greenville, SC 29601Sold
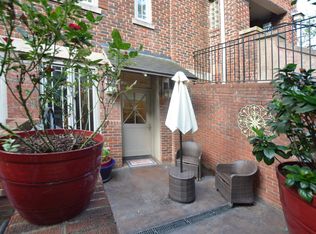
- $500,0002 bd2 ba1.3k sqft325 Hampton Ave UNIT 102, Greenville, SC 29601Sold
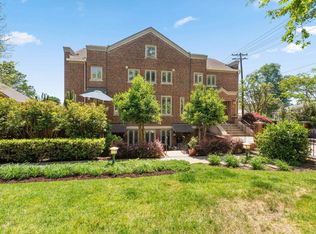
- $625,0002 bd3 ba1.3k sqft325 Hampton Ave UNIT 106, Greenville, SC 29601Sold
- $540,0002 bd2 ba1.4k sqft325 Hampton Ave UNIT 105, Greenville, SC 29601Sold

Get a cash offer in 3 minutes
Find out how much your home could sell for in as little as 3 minutes with a no-obligation cash offer.
Estimated market value
$571,500
