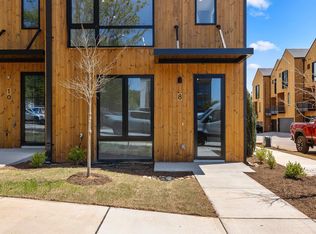
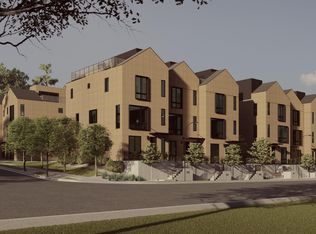
Rare, built in 2025 and barely lived in townhome in sought after Norden on Stone Elizabeth street units! A blend of cozy and elevated in this modern Scandinavian townhome. This home has sidewalk entry from Elizabeth street providing a lovely curb appeal and accessibility. This 2 bed, 1 office, 2.5 bath townhome blends modern Scandinavian style with warm, natural textures featuring 9’ ceilings, 2 car tandem garage with lots of storage, private rooftop with views of Greenville, and even an elevator shaft. The primary suite has a full bath and two primary closets. The flex room on the first level is perfect for an office or exercise room. This home has curated lighting in the main area and beautiful, custom window treatments that create a harmonious elevated space. Norden on Stone is result of a collaboration between local design firm BLOM Design Studio and luxury homebuilder Cobblestone Homes, Norden offers a fresh, thoughtful approach to modern urban living. Designed to bridge the quiet charm of the North Main neighborhood with the energy of the nearby city center, Norden’s exteriors combine classic architectural forms with bold window designs and textured wood cladding—creating timeless appeal from every vantage point.
For sale
Price cut: $25K (8/6)
$824,900
12 Elizabeth St, Greenville, SC 29609
2beds
2,002sqft
Townhouse, Residential
Built in 2025
1,306 Square Feet Lot
$811,200 Zestimate®
$412/sqft
$-- HOA
What's special
Beautiful custom window treatmentsBold window designsTextured wood claddingLovely curb appealClassic architectural formsTwo primary closets
- 266 days
- 299
- 18
Zillow last checked:
Listing updated:
Listed by:
Mia Johansson 864-914-1789,
Wilson Associates
Source: Greater Greenville AOR,MLS#: 1579450
Facts & features
Interior
Bedrooms & bathrooms
- Bedrooms: 2
- Bathrooms: 3
- Full bathrooms: 2
- 1/2 bathrooms: 1
Rooms
- Room types: Laundry, Office/Study
Primary bedroom
- Area: 156
- Dimensions: 13 x 12
Bedroom 2
- Area: 120
- Dimensions: 10 x 12
Primary bathroom
- Features: Double Sink, Full Bath, Shower Only, Walk-In Closet(s)
Dining room
- Area: 132
- Dimensions: 12 x 11
Kitchen
- Area: 169
- Dimensions: 13 x 13
Living room
- Area: 238
- Dimensions: 14 x 17
Heating
- Forced Air, Natural Gas
Cooling
- Central Air, Electric
Appliances
- Included: Gas Cooktop, Dishwasher, Disposal, Refrigerator, Electric Oven, Range Hood, Gas Water Heater, Tankless Water Heater
- Laundry: Laundry Closet, Electric Dryer Hookup, Washer Hookup, Laundry Room
Features
- High Ceilings, Ceiling Smooth, Open Floorplan, Walk-In Closet(s), Countertops – Quartz, Pantry, Radon System
- Flooring: Ceramic Tile, Wood
- Windows: Insulated Windows, Window Treatments
- Basement: None
- Attic: Storage
- Has fireplace: No
- Fireplace features: None
Interior area
- Total interior livable area: 2,002 sqft
Video & virtual tour
Property
Parking
- Total spaces: 2
- Parking features: Attached, Side/Rear Entry, Tandem, Concrete
- Attached garage spaces: 2
- Has uncovered spaces: Yes
Features
- Levels: Three Or More
- Stories: 3
- Patio & porch: Porch
- Exterior features: Balcony
Lot
- Size: 1,306 Square Feet
- Features: Sidewalk, 1/2 Acre or Less
- Topography: Level
Details
- Parcel number: 0035000501510
Construction
Type & style
- Home type: Townhouse
- Architectural style: Contemporary,European
- Property subtype: Townhouse, Residential
Materials
- Wood Siding
- Foundation: Slab
- Roof: Architectural,Other
Condition
- Year built: 2025
Utilities & green energy
- Sewer: Public Sewer
- Water: Public
Community & HOA
Community
- Features: Common Areas, Sidewalks
- Security: Smoke Detector(s)
- Subdivision: Norden On Stone
HOA
- Has HOA: Yes
- Services included: Maintenance Structure, Maintenance Grounds, Street Lights, By-Laws
Location
- Region: Greenville
Financial & listing details
- Price per square foot: $412/sqft
- Tax assessed value: $969,710
- Annual tax amount: $15,531
- Date on market: 1/16/2026
Estimated market value
$811,200
$771,000 - $852,000
$2,966/mo
Price history
| Date | Event | Price |
|---|---|---|
| 8/6/2026 | Price change | $824,900-2.9%$412/sqft |
Source:  Greater Greenville AOR #1579450 Report a problem Greater Greenville AOR #1579450 Report a problem | ||
| 5/7/2026 | Price change | $849,900-2.9%$425/sqft |
Source: Greater Greenville AOR #1579450 Report a problem | ||
| 3/6/2026 | Price change | $874,900-1.6%$437/sqft |
Source: Greater Greenville AOR #1579450 Report a problem | ||
| 1/16/2026 | Listed for sale | $889,000$444/sqft |
Source: Greater Greenville AOR #1579450 Report a problem | ||
Public tax history
| Year | Property taxes | Tax assessment |
|---|---|---|
| 2025 | $15,531 +555.1% | $778,520 +289.3% |
| 2024 | $2,371 -0.2% | $200,000 |
| 2023 | $2,377 | $200,000 |
Find assessor info on the county website
Monthly payment
Est. payment
Payment breakdown
Explore the cost of this home by adjusting the details. Changes won't be saved.Climate risks
Neighborhood: 29609
Nearby schools
Schools provided by the listing agent
- Elementary: Stone
- Middle: League
- High: Greenville
Source: Greater Greenville AOR. This data may not be complete. We recommend contacting the local school district to confirm school assignments for this home.
Similar homes
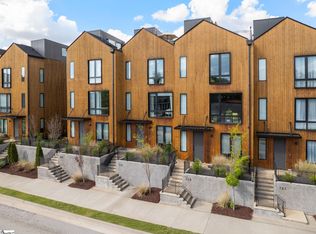
- $875,0003 bd4 ba2k sqft117 E Stone Ave, Greenville, SC 29609For Sale
 MLS ID #1595199, Angela Rodriguez Sawyer, Encore Realty. Greater Greenville AOR
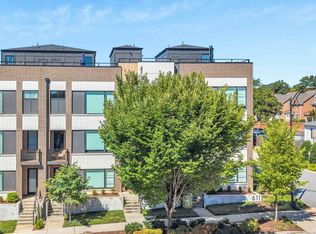
 - $899,0002 bd3 ba1.7k sqftNoma City Terrace, Greenville, SC 29601For Sale
 MLS ID #1605621, Virginia Hayes, Coldwell Banker Caine/Williams. Greater Greenville AOR
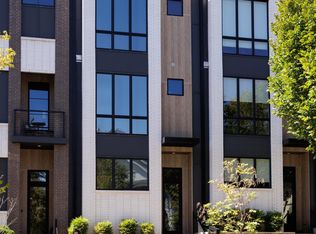
 - $995,0002 bd3 ba1.8k sqft611 N Main St #2, Greenville, SC 29601For Sale
 MLS ID #1605515, Melissa Morrell, BHHS C Dan Joyner - Midtown. Greater Greenville AOR
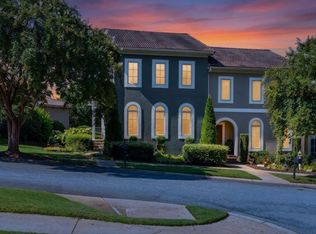
 - $849,9992 bd3 ba1.8k sqft5 Savona Dr, Greenville, SC 29609For Sale
 MLS ID #1603158, Tara Healy, Keller Williams DRIVE. Greater Greenville AOR
