Skip main navigation
For sale
  • $1,250,000

    107 E Stone Ave, Greenville, SC 29609

    3beds
    2,081sqft
    : 
    Loading
    Get pre-qualified
    Townhouse, Residential
    Built in 2023
    1,306 Square Feet Lot
    $1,196,600 Zestimate®
    $601/sqft
    $-- HOA

    What's special

    Private elevatorTwo-car garageBespoke cabinetryCurated interior design
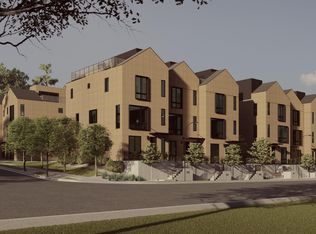
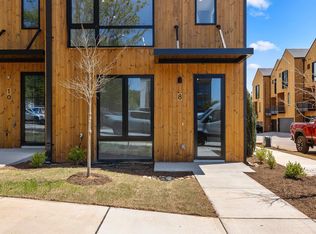
    Elevated Scandinavian-inspired urban living meets a calm, modern retreat in this end-unit Downtown Greenville townhome, offered fully furnished and move-in ready. As a second residence, this home is basically a brand new construction. This 3 bedroom, 3.5 bath, 2,081 sqft home features a private elevator, bespoke cabinetry, and high-end thermally broken aluminum windows that fill the home with natural light. You can feel the intention in the curated interior design of the home, designed from the furniture to the dinnerware. The layout offers flexible living, a two-car garage, and HOA-maintained exterior for low-maintenance ownership. A rooftop terrace showcases stunning sunset views over downtown—perfect for entertaining or unwinding above the city. Ideally located between Earle Street and Main Street, this property is well-suited as a primary residence, lock and leave second home or investment opportunity. Coffee shops, restaurants, grocery store and even boutique shopping all walkable from this home. Morning walks on Earle and downtown walks for dinner, what could be better? The cover photo was edited to showcase front elevation by taking out power lines, they can be seen in the aerial shot.
    91 days
    |
    303
    |
    11
    |

    Zillow last checked:

    Listing updated:

    Listed by:

    Mia Johansson 864-914-1789,

    Wilson Associates

    Source: Greater Greenville AOR,MLS#: 1588687MLS Logo

    Loading...

      Facts & features

      Interior

      Bedrooms & bathrooms
      • Bedrooms: 3
      • Bathrooms: 4
      • Full bathrooms: 3
      • 1/2 bathrooms: 1
      • Main level bathrooms: 1
      • Main level bedrooms: 1
      Rooms
      • Room types: Laundry, Office/Study
      Primary bedroom
      • Area: 180
      • Dimensions: 15 x 12
      Bedroom 2
      • Area: 110
      • Dimensions: 11 x 10
      Bedroom 3
      • Area: 110
      • Dimensions: 11 x 10
      Primary bathroom
      • Features: Double Sink, Full Bath, Shower Only, Walk-In Closet(s)
      • Level: Second
      Dining room
      • Area: 150
      • Dimensions: 15 x 10
      Kitchen
      • Area: 165
      • Dimensions: 15 x 11
      Living room
      • Area: 195
      • Dimensions: 15 x 13
      Heating
      • Electric, Forced Air
      Cooling
      • Central Air, Electric
      Appliances
      • Included: Cooktop, Dishwasher, Disposal, Electric Oven, Microwave, Electric Water Heater
      • Laundry: Stackable Accommodating, Laundry Room
      Features
      • High Ceilings, Ceiling Smooth, Open Floorplan, Walk-In Closet(s), Elevator, Countertops – Quartz, Pantry, Radon System
      • Flooring: Ceramic Tile, Wood
      • Windows: Window Treatments
      • Basement: None
      • Attic: Storage
      • Has fireplace: No
      • Fireplace features: None
      Interior area
      • Total interior livable area: 2,081 sqft
      Video & virtual tour

      Property

      Parking
      • Total spaces: 2
      • Parking features: Attached, Side/Rear Entry, Concrete
      • Attached garage spaces: 2
      • Has uncovered spaces: Yes
      Accessibility
      • Accessibility features: Accessible Elevator Installed
      Features
      • Levels: Three Or More
      • Stories: 3
      • Patio & porch: Porch
      • Exterior features: Balcony, Other
      Lot
      • Size: 1,306 Square Feet
      • Dimensions: 0.03
      • Features: Sidewalk, 1/2 Acre or Less
      • Topography: Level
      Details
      • Parcel number: 0035000501519

      Construction

      Type & style
      • Home type: Townhouse
      • Architectural style: Contemporary,European
      • Property subtype: Townhouse, Residential
      Materials
      • Wood Siding
      • Foundation: Slab
      • Roof: Architectural
      Condition
      • Year built: 2023

      Utilities & green energy

      • Sewer: Public Sewer
      • Water: Public

      Community & HOA

      Community
      • Features: Common Areas, Sidewalks
      • Subdivision: Norden On Stone
      HOA
      • Has HOA: Yes
      • Services included: Common Area Ins., Maintenance Structure, Maintenance Grounds
      Location
      • Region: Greenville

      Financial & listing details

      • Price per square foot: $601/sqft
      • Date on market: 4/17/2026

        Estimated market value

        $1,196,600

        $1.14M - $1.26M

        $3,389/mo

        Price history

        DateEventPrice
        4/17/2026Listed for sale$1,250,000$601/sqft
        Source: Greater Greenville AOR #1588687 Report a problem
        3/26/2026Listing removed$5,000$2/sqft
        Source: Zillow Rentals Report a problem
        12/29/2025Listed for rent$5,000$2/sqft
        Source: Zillow Rentals Report a problem
        9/9/2025Listing removed$5,000$2/sqft
        Source: Zillow Rentals Report a problem
        6/23/2025Listed for rent$5,000$2/sqft
        Source: Zillow Rentals Report a problem
        6/10/2025Listing removed$5,000$2/sqft
        Source: Zillow Rentals Report a problem
        5/13/2025Listed for rent$5,000-16.7%$2/sqft
        Source: Zillow Rentals Report a problem
        4/12/2025Listing removed$6,000$3/sqft
        Source: Zillow Rentals Report a problem
        3/14/2025Listed for rent$6,000$3/sqft
        Source: Zillow Rentals Report a problem
        10/3/2024Listing removed$6,000$3/sqft
        Source: Zillow Rentals Report a problem
        9/30/2024Listed for rent$6,000-14.3%$3/sqft
        Source: Zillow Rentals Report a problem
        4/26/2024Listing removed--
        Source: Zillow Rentals Report a problem
        4/9/2024Listed for rent$7,000$3/sqft
        Source: Zillow Rentals Report a problem

        Public tax history

        Tax history is unavailable.

        Monthly payment

        Est. payment

        Payment breakdown

        Explore the cost of this home by adjusting the details. Changes won't be saved.
        All calculations are estimates and provided by Zillow, Inc. for informational purposes only. Actual amounts may vary.
        HOA fees may include property taxes on listings classified as Co-Ops. Contact the listing agent and/or owner for fee details.
        Mortgage interest rates are dependent on a number of factors, including credit score, down payment, and repayment length. Interest rate data provided by Zillow Group Marketplace, Inc. as of 1/1/1970 from various mortgage lenders with which we have lead or other similar arrangements; the Estimated Payment is an average of those rates.
        See how much you could borrow to make a competitive offer.

        Climate risks

        Neighborhood: 29609

        Getting around

        80 / 100
        Very Walkable
        23 / 100
        Minimal Transit
        74 / 100
        Very Bikeable

        Nearby schools

        GreatSchools rating
        Schools provided by the listing agent
        • Elementary: Stone
        • Middle: League
        • High: Greenville

        Source: Greater Greenville AOR. This data may not be complete. We recommend contacting the local school district to confirm school assignments for this home.

        A local agent can set up tours, give advice and negotiate with sellers.

        Browse local experts

        Similar homes