Welcome to your own private sanctuary nestled in Tubbs Mountain Estates, this incredible 3 bedroom/2.5 bath Hardie Plank home offers 2670 square feet of thoughtfully designed one-level living plus a flex room/office space. Built in 2023, this home is conveniently located just minutes from downtown Traveler's Rest, The Swamp Rabbit Trail , 15 minutes to downtown Greenville and only 30 minutes to Hendersonville. Situated on a beautifully landscaped .76 acre lot there is plenty of room to roam around and tinker in your raised vegetable garden. The fenced in backyard offers a private park-like setting to view all kinds of wildlife......deer, turkey and a large variety of native birds . The brand NEW 2026 oversized Trex deck with a huge 16x16 covered area + 16x16 open area which is perfect for relaxing or entertaining / grilling out with your family and friends. Inside, the open floorplan features spacious rooms with upscale finishes throughout the home. The gourmet kitchen has a custom built pantry that will take your breath away, including soft-close cabinetry, cabinet lighting above and below, large island, gas range, oven-microwave combo, and double pull-out trash cans. The amazing large owner's suite has an Elfa custom closet system with flexible storage. The bathroom feels like stepping into a SPA with a huge tub and walk in shower + separate vanities and ample cabinetry to store personal items. Additional highlights include an extra DEEP 2 car garage with a large utility sink, pull-down attic storage, smartphone enabled garage doors and a central vacuum system. This incredible home is simply loaded with extras and feels brand new + located on one of the best lots in the neighborhood!!
Contingent
$779,000
313 Blue Rock Ct, Travelers Rest, SC 29690
3beds
2,670sqft
:
Get pre-qualified$5,274/mo
Single Family Residence, Residential
Built in 2023
0.76 Acres Lot
$778,900 Zestimate®
$292/sqft
$-- HOA
What's special
Pull-down attic storageRaised vegetable gardenLarge islandSmartphone enabled garage doorsCustom built pantryGas rangeOven-microwave combo
- 39 days |
- 279 |
- 6 |
Zillow last checked:
Listing updated:
Listed by:
Jill Kountz 864-386-3180,
Howard Hanna Allen Tate - Greenville Downtown
Source: Greater Greenville AOR,MLS#: 1595192
Facts & features
Interior
Bedrooms & bathrooms
- Bedrooms: 3
- Bathrooms: 3
- Full bathrooms: 2
- 1/2 bathrooms: 1
- Main level bathrooms: 2
- Main level bedrooms: 3
Rooms
- Room types: Office/Study
Primary bedroom
- Area: 425
- Dimensions: 17 x 25
Bedroom 2
- Area: 180
- Dimensions: 15 x 12
Bedroom 3
- Area: 180
- Dimensions: 15 x 12
Primary bathroom
- Features: Double Sink, Full Bath
- Level: Main
Dining room
- Area: 156
- Dimensions: 13 x 12
Kitchen
- Area: 210
- Dimensions: 15 x 14
Living room
- Area: 418
- Dimensions: 19 x 22
Heating
- Heat Pump
Cooling
- Central Air
Appliances
- Included: Gas Cooktop, Dishwasher, Disposal, Electric Oven, Microwave, Electric Water Heater
- Laundry: Walk-in
Features
- High Ceilings, Ceiling Fan(s), Ceiling Smooth, Central Vacuum, Walk-In Closet(s), Split Floor Plan, Countertops – Quartz, Pantry
- Flooring: Carpet, Ceramic Tile, Luxury Vinyl
- Windows: Window Treatments
- Basement: None
- Attic: Storage
- Number of fireplaces: 1
- Fireplace features: Gas Log
Interior area
- Total interior livable area: 2,670 sqft
Video & virtual tour
Property
Parking
- Total spaces: 2
- Parking features: Attached, Concrete
- Attached garage spaces: 2
- Has uncovered spaces: Yes
Features
- Levels: One
- Stories: 1
- Patio & porch: Deck, Front Porch, Porch, Rear Porch
- Fencing: Fenced
Lot
- Size: 0.76 Acres
- Dimensions: 30 x 250 x 65 x 223 x 207
- Features: Cul-De-Sac, Few Trees, Sprklr In Grnd-Full Yard, 1/2 - Acre
- Topography: Level
Details
- Parcel number: 0504060102500
Construction
Type & style
- Home type: SingleFamily
- Architectural style: Ranch,Craftsman
- Property subtype: Single Family Residence, Residential
Materials
- Concrete
- Foundation: Crawl Space
- Roof: Architectural
Condition
- Year built: 2023
Details
- Builder name: Enchanted
Utilities & green energy
- Sewer: Septic Tank
- Water: Public
- Utilities for property: Cable Available, Underground Utilities
Community & HOA
Community
- Features: Common Areas
- Subdivision: Tubbs Mountain Estates
HOA
- Has HOA: Yes
- Services included: Street Lights, By-Laws, Restrictive Covenants
Location
- Region: Travelers Rest
Financial & listing details
- Price per square foot: $292/sqft
- Date on market: 6/18/2026
Estimated market value
$778,900
$740,000 - $818,000
$2,703/mo
Price history
| Date | Event | Price |
|---|---|---|
| 6/19/2026 | Contingent | $779,000$292/sqft |
Source:  Greater Greenville AOR #1595192 Report a problem Greater Greenville AOR #1595192 Report a problem | ||
| 6/18/2026 | Listed for sale | $779,000+28.3%$292/sqft |
Source: Greater Greenville AOR #1595192 Report a problem | ||
| 5/3/2023 | Sold | $607,025+5.6%$227/sqft |
Source:  SAR as distributed by MLS GRID #289733 Report a problem SAR as distributed by MLS GRID #289733 Report a problem | ||
| 4/28/2023 | Pending sale | $574,700$215/sqft |
Source: Greater Greenville AOR #1470316 Report a problem | ||
| 4/28/2023 | Listed for sale | $574,700$215/sqft |
Source: Greater Greenville AOR #1470316 Report a problem | ||
| 10/6/2022 | Contingent | $574,700$215/sqft |
Source: Greater Greenville AOR #1470316 Report a problem | ||
| 5/2/2022 | Pending sale | $574,700$215/sqft |
Source: SAR as distributed by MLS GRID #289733 Report a problem | ||
| 5/2/2022 | Listed for sale | $574,700$215/sqft |
Source: SAR as distributed by MLS GRID #289733 Report a problem | ||
| 5/2/2022 | Pending sale | $574,700$215/sqft |
Source: Greater Greenville AOR #1470316 Report a problem | ||
| 5/2/2022 | Listed for sale | $574,700$215/sqft |
Source: Greater Greenville AOR #1470316 Report a problem | ||
Public tax history
Tax history is unavailable.
Monthly payment
Est. payment
Payment breakdown
Explore the cost of this home by adjusting the details. Changes won't be saved.Climate risks
Neighborhood: 29690
Nearby schools
GreatSchools rating
- 8/10Heritage Elementary SchoolGrades: PK-5Distance: 2.1 mi
- 5/10Northwest Middle SchoolGrades: 6-8Distance: 2.3 mi
- 5/10Travelers Rest High SchoolGrades: 9-12Distance: 2.1 mi
Schools provided by the listing agent
- Elementary: Heritage
- Middle: Northwest
- High: Travelers Rest
Source: Greater Greenville AOR. This data may not be complete. We recommend contacting the local school district to confirm school assignments for this home.
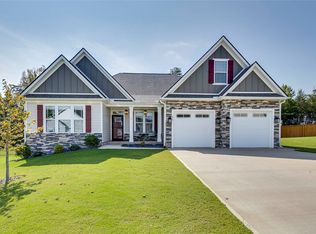
- $631,0003 bd3 ba2.3k sqft317 Blue Rock Ct, Travelers Rest, SC 29690Sold
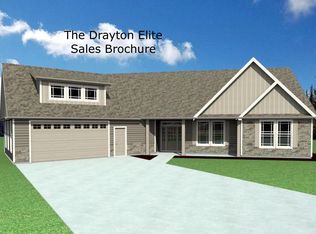
- $562,4213 bd3 ba2.2k sqft309 Blue Rock Ct, Travelers Rest, SC 29690Sold
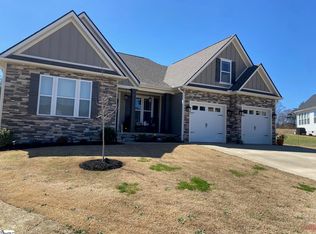
- $630,0004 bd4 ba2.9k sqft312 Blue Bock Ct, Travelers Rest, SC 29690Sold
- $327,1003 bd1 ba1.3k sqft342 Jones Kelley Rd, Travelers Rest, SC 29690Off Market
- $624,9003 bd3 ba2.3k sqft300 Blue Rock Ct, Travelers Rest, SC 29690Sold
- $849,9004 bd3 ba3k sqft320 Jones Kelley Rd, Travelers Rest, SC 29690Sold
- $439,7003 bd2 ba1.5k sqft1116 Tubbs Mountain Rd, Travelers Rest, SC 29690Off Market
- $557,4323 bd3 ba2.2k sqft108 Frontier Ln, Travelers Restt, SC 29690Sold
A local agent can set up tours, give advice and negotiate with sellers.
Similar homes
- $690,0003 bd2 ba2.2k sqft114 Herty Dr, Travelers Rest, SC 29690For Sale
 MLS ID #1598592, Vivian Haney, Wilson Associates. Greater Greenville AOR
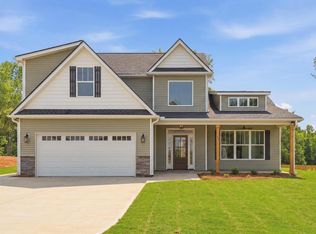
 - $685,0005 bd3 ba2.6k sqft63 McCauley Ln Lot 1-2, Travelers Rest, SC 29690New Construction
 MLS ID #1596970, Zach Brinson, Keller Williams Grv Upst. Greater Greenville AOR
 - $899,9003 bd3 ba2.9k sqft104 Pinelands Pl, Travelers Rest, SC 29690For Sale
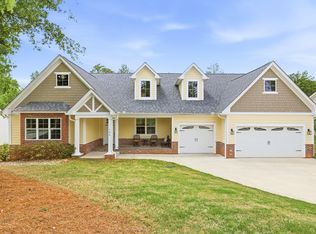 MLS ID #1583088, C Tim Keagy, BHHS C Dan Joyner - Midtown. Greater Greenville AOR
 - $649,0006 bd5 ba3.5k sqft415 Barred Owl Rd, Travelers Rest, SC 29690For Sale
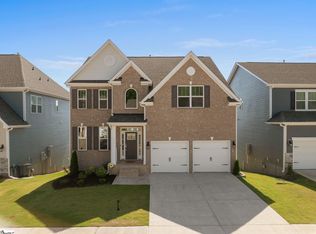 MLS ID #1595390, Jonathan Clark, Wilson Associates. Greater Greenville AOR
 - $625,0004 bd4 ba2.5k sqft198 Valley Rd, Travelers Rest, SC 29690New ConstructionMLS ID #1581159, Zach Brinson, Keller Williams Grv Upst. Greater Greenville AOR
- $697,0004 bd3 ba2.8k sqft482 Old Rockhouse Rd, Greenville, SC 29609For SaleMLS ID #1590064, Haro Setian, The Haro Group @ Keller Williams Historic District. Greater Greenville AOR
- $549,9005 bd3 ba2.6k sqft63 McCauley Ln, Travelers Rest, SC 29690New ConstructionMLS ID #1593500, Zach Brinson, Keller Williams Grv Upst. Greater Greenville AOR
- $799,9993 bd3 ba2.5k sqft8 Arezzo Dr, Greenville, SC 29609For SaleMLS ID #1598147, Tara Healy, Keller Williams DRIVE. Greater Greenville AOR
- $760,0004 bd4 ba2.9k sqft741 Brookdale Dr, Greer, SC 29651For SaleMLS ID #1591278, Susan Wagner, Carolina Properties. Greater Greenville AOR
- $735,0004 bd4 ba3.6k sqft200 Pebble Creek Dr, Taylors, SC 29687For SaleMLS ID #1594770, William Schearer, Distinguished Realty of SC. Greater Greenville AOR
- $949,0005 bd4 ba3.1k sqft119 Foxboro Rd, Travelers Rest, SC 29690For SaleMLS ID #1571977, Jon Skillman, Cliffs Realty Sales SC, LLC. Greater Greenville AOR
- $549,9003 bd3 ba2.3k sqft14 Park Vista Way, Greenville, SC 29617For SaleMLS ID #1598014, Janice Kyle, Jeff Cook Real Estate LPT Real. Greater Greenville AOR
- $999,0003 bd4 ba3.7k sqft100 Pinelands Pl, Travelers Rest, SC 29690New ConstructionMLS ID #1589632, Blair Miller, Wilson Associates. Greater Greenville AOR
- $850,0003 bd5 ba2.9k sqft118 Mount Vernon Cir, Greer, SC 29651New ConstructionMLS ID #339753, Crystal Sauvola, Laura Simmons & Associates Real Estate. SAR as distributed by MLS GRID
- from $601,0003 bd3 ba2.4k sqftChadwick Plan, Double Springs, Taylors, SC 29687New ConstructionHunter Quinn Homes
- $850,0003 bd4 ba3k sqft4 Colonel Storrs Ct, Greer, SC 29650For SaleMLS ID #1596538, Lindsie Sink, BHHS C Dan Joyner - Augusta Rd. Greater Greenville AOR
- $675,0003 bd3 ba2.2k sqft107 Potomac Ave, Greenville, SC 29605New ConstructionMLS ID #1595631, Lisa McGehee, McGehee Real Estate Co, LLC. Greater Greenville AOR
- $530,0005 bd4 ba2.9k sqft106 Barred Owl Rd, Travelers Rest, SC 29690For SaleMLS ID #1593930, John Bowen, Keller Williams Greenville Central. Greater Greenville AOR
- $725,0004 bd3 ba2.1k sqft109 David St, Greenville, SC 29609For SaleMLS ID #1596619, Hilary Hurst, Coldwell Banker Caine/Williams. Greater Greenville AOR
- $759,9004 bd4 ba3.4k sqft65 New Tilth Rd, Taylors, SC 29687New ConstructionMLS ID #1592173, Kendall Somero, Carolina Moves, LLC. Greater Greenville AOR
