Skip main navigation
Sold for $631,000
  • $631,000

    317 Blue Rock Ct, Travelers Rest, SC 29690

    3beds
    2,387sqft
    Single Family Residence
    Built in 2024
    0.58 Acres Lot
    $635,800 Zestimate®
    $264/sqft
    $2,772 Estimated rent

    Home value

    $635,800

    $598,000 - $674,000

    $2,772/mo

    Zestimate® history
    Loading
    Loading...

    Owner options

    List your home for rent

    $2,772/mo

    Rent Zestimate®

    Find your next renter with Zillow Rental Manager. Plus, with online applications, you can quickly screen prospective tenants – for free.

    Learn more

    $2,772/mo

    Rent Zestimate®

    Refinance and save

    $3,629/mo

    Est. payment

    Refinancing to a lower rate could help reduce your monthly payments and save thousands over the life of the loan.

    See today's rates

    $3,629/mo

    Est. payment

    Explore your selling options

    Work with a Zillow partner agent

    Leverage their expertise and Zillow's premium Showcase listings to get your home seen by more buyers.

    Get started

    List with your own agent

    Get your home in front of millions of buyers by listing it on Zillow.

    Learn how to do it

    Sell it yourself

    Take full control of how buyers see your home on Zillow by listing For Sale by Owner (FSBO).

    List your home

    What's special

    Garden tubBlack aluminum fenceEngineered hardwood flooringFarm sinkTall ceilingsQuartz countertopLighted crown mouldings
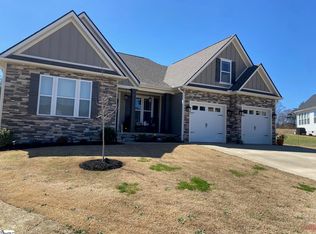
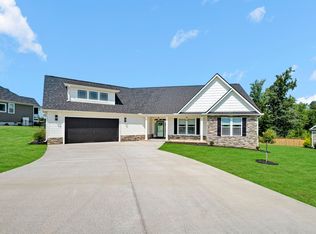
    BETTER THAN NEW! These owners spared no expense to add BLACK ALUMINUM FENCE, SODDED & IRRIGATED THE WHOLE YARD, andADDED SOLAR SHADES IN THE SUNROOM & TOP DOWN/BOTTOM UP SHADES IN LIVING AREA. When they built, they upgraded therange to a 36 inch BOSCH 5 BURNER COOKTOP, BOSCH REFRIGERATOR, UPGRADED TO A QUARTZ COUNTERTOP for the island/peninsula, ADDED THE 4 SEASON SUNROOM, ADDED SCREENED PORCH OFF THE PRIMARY SUITE, ENGINEERED HARDWOODFLOORING THROUGHOUT with PORCELAIN TILE in bathrooms and laundry. DO NOT MISS THE PROFESSIONAL CLOSETORGANIZATION! The primary suite, living, kitchen & dining areas with lighted crown mouldings. The primary suite offers a BARN DOOR TOTHE BATHROOM, dual vanities, garden tub, MULTI-HEADED SHOWER & WALK-IN CLOSET. Don't miss the French doors to the office or thechair rail throughout the living area. In the kitchen along with the upgraded appliances, notice the soft close drawers & doors and you can'tforget the big FARM SINK. Enchanted Construction really builds a great home and the tall ceilings in this one along with the cul-de-sac locationis one you don't want to miss.

    Zillow last checked:

    Listing updated:

    Listed by:

    LeAnne Carswell 864-380-5590,

    Expert Real Estate Team

    Bought with:

    Justin Winter & Assoc (Team)

    Justin Winter & Assoc

    Source: WUMLS,MLS#: 20292714MLS LogoOriginating MLS: Western Upstate Association of Realtors

    Facts & features

    Interior

    Bedrooms & bathrooms
    • Bedrooms: 3
    • Bathrooms: 3
    • Full bathrooms: 2
    • 1/2 bathrooms: 1
    • Main level bathrooms: 2
    • Main level bedrooms: 3
    Rooms
    • Room types: Laundry, Living Room
    Primary bedroom
    • Dimensions: 18x18
    Bedroom 2
    • Dimensions: 11x12
    Bedroom 3
    • Dimensions: 13x12
    Breakfast room nook
    • Dimensions: 14x9
    Dining room
    • Dimensions: 9x12
    Kitchen
    • Dimensions: 13x15
    Living room
    • Dimensions: 20x20
    Office
    • Dimensions: 10x11
    Sunroom
    • Dimensions: 11x12
    Heating
    • Forced Air
    Cooling
    • Central Air, Forced Air
    Appliances
    • Included: Built-In Oven, Dryer, Dishwasher, Disposal, Microwave, Refrigerator, See Remarks, Washer
    Features
    • Tray Ceiling(s), Ceiling Fan(s), Cathedral Ceiling(s), Dual Sinks, Granite Counters, Garden Tub/Roman Tub, High Ceilings, Bath in Primary Bedroom, Main Level Primary, Other, Quartz Counters, See Remarks, Smooth Ceilings, Separate Shower, Vaulted Ceiling(s), Walk-In Closet(s)
    • Flooring: Luxury Vinyl, Luxury VinylPlank, Luxury VinylTile, Wood
    • Windows: Insulated Windows, Tilt-In Windows
    • Basement: None,Crawl Space
    Interior area
    • Total structure area: 2,387
    • Total interior livable area: 2,387 sqft
    • Finished area above ground: 2,387
    • Finished area below ground: 0

    Property

    Parking
    • Total spaces: 2
    • Parking features: Attached, Garage
    • Attached garage spaces: 2
    Features
    • Levels: One
    • Stories: 1
    • Patio & porch: Deck, Front Porch, Porch, Screened
    • Exterior features: Deck, Porch
    Lot
    • Size: 0.58 Acres
    • Features: Cul-De-Sac, Level, Outside City Limits, Subdivision
    Details
    • Parcel number: 0504060102600

    Construction

    Type & style
    • Home type: SingleFamily
    • Architectural style: Traditional
    • Property subtype: Single Family Residence
    Materials
    • Other, Stone
    • Foundation: Crawlspace
    • Roof: Architectural,Shingle
    Condition
    • Year built: 2024
    Details
    • Builder name: Enchanted

    Utilities & green energy

    • Sewer: Septic Tank
    • Water: Public
    • Utilities for property: Underground Utilities

    Community & HOA

    Community
    • Features: Other, See Remarks
    • Security: Smoke Detector(s)
    • Subdivision: Other
    HOA
    • Has HOA: Yes
    • Services included: Other, Street Lights, See Remarks
    Location
    • Region: Travelers Rest

    Financial & listing details

    • Price per square foot: $264/sqft
    • Tax assessed value: $521,010
    • Annual tax amount: $2,682
    • Date on market: 9/24/2025
    • Cumulative days on market: 30 days
    • Listing agreement: Exclusive Right To Sell

    Price history

    DateEventPrice
    10/24/2025Sold$631,000-1.8%$264/sqft
    Source: WUMLS #20292714 Report a problem
    9/26/2025Contingent$642,500$269/sqft
    Source: Greater Greenville AOR #1570276 Report a problem
    9/23/2025Listed for sale$642,500+16.3%$269/sqft
    Source: Greater Greenville AOR #1570276 Report a problem
    1/22/2024Sold$552,372+9.6%$231/sqft
    Source: SAR as distributed by MLS GRID #298411 Report a problem
    3/13/2023Pending sale$504,200$211/sqft
    Source: SAR as distributed by MLS GRID #298411 Report a problem
    3/13/2023Listed for sale$504,200$211/sqft
    Source: SAR as distributed by MLS GRID #298411 Report a problem

    Public tax history

    YearProperty taxesTax assessment
    2024$2,682 +442.9%$521,010 +508.7%
    2023$494 $85,600
    Find assessor info on the county website

    Neighborhood: 29690

    Nearby schools

    GreatSchools rating
    Schools provided by the listing agent
    • Elementary: Heritage Elementary
    • Middle: Northwest Middle
    • High: Travelers Rest High

    Source: WUMLS. This data may not be complete. We recommend contacting the local school district to confirm school assignments for this home.

    Get a cash offer in 3 minutes
    Find out how much your home could sell for in as little as 3 minutes with a no-obligation cash offer.
    Estimated market value
    $635,800
    Get a cash offer in 3 minutes
    Find out how much your home could sell for in as little as 3 minutes with a no-obligation cash offer.
    Estimated market value
    $635,800