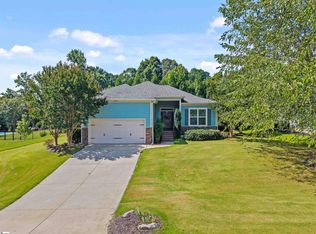
Stunning Custom Home in The Summit at Cherokee Valley – 2023 Build on a Double Lot! Here’s your chance to own a spectacular, custom-built home without the stress of the building process! This stunning 2023 home sits on a private 0.66-acre double lot, tucked away at the end of LordByron Lane, offering unparalleled peace and privacy. Boasting incredible curb appeal with stone and hardboard textures, as well as a lush fescue lawn that stays green year-round, this property is a true standout. As you step onto the covered front porch and enter through double front doors, you’re greeted by soaring cathedral ceilings and a spacious, open floor plan. Gorgeous hardwood floors and real wood beams span the common areas, while oversized windows and expansive doorways give the home an undeniable sense of grandeur. Tasteful, neutral tones throughout create a bright, airy, and modern luxury feel. The main living area is perfect for both everyday living and entertaining, featuring a spacious living room with a gas log fireplace and a stylish dining room with a serving island complete with a beverage chiller. The chef’s kitchen is a dream, with a massive 10-foot marble island, custom cabinetry, stainless steel Z-line appliances, a wall oven, gas range, and a tasteful tile backsplash. A sink overlooking the covered back porch, and a walk-in pantry with a built-in media center add convenience and function to this show-stopping space. The home also offers a versatile breakfast nook, ideal for a casual meal or could double as a bar area or home office. Just off the kitchen, you’ll find a walk-in mudroom with a utility sink, a cedar sauna for ultimate relaxation, and access to the oversized two-car garage. The garage features three separate bays, including one for golf cart storage, with additional space to easily house two cars and a workbench area. The luxurious primary suite is a true retreat. The en-suite bathroom features a dual vanity with custom cabinetry and marble finishes that match the kitchen selections, adding cohesion to the color selections of the home. The highlight is the stunning, curbless walk-in shower with glass walls, custom tile, and multiple shower heads and sprayers. The oversized walk-in closet is beautifully appointed with custom built-ins for your favorite shoes, bags, and clothing. Two additional bedrooms, located away from the primary suite, share a well-appointed Jack-and-Jill bathroom. Sizable closets and ample storage space throughout, including the floored attic and garage, make organization throughout this space a breeze. Now for the best part – your breathtaking outdoor space. The covered back porch overlooks your private backyard and heated, 8ft deep saltwater pool, which is perfect for year-round enjoyment. The fully fenced backyard offers a safe space for kids or pets to play and backs up to peaceful pastureland, ensuring tranquility and privacy. This is the perfect spot to relax or host friends and family in style. Nestled in the coveted Summit at Cherokee Valley, this home offers more than just a beautiful house. The community offers breathtaking mountain and pastoral views and a sense of connection that is second to none. Residents enjoy an active lifestyle with access to golf, dining, a fitness center, and a family-friendly, resort-style pool. Despite being just minutes from Downtown Greenville, Downtown Travelers Rest, and North Greenville University, the serene mountain backdrop makes you feel like you're a world away. This is more than just a home – it’s a lifestyle. Whether you're lounging by the pool, entertaining on the back porch, or taking in the stunning views, this property will exceed every expectation. Don’t miss your chance to own a home in one of the most sought-after communities in the area!
Sold co op member
Zillow last checked:
Listing updated:
Bought with:
Non-MLS Member
NON MEMBER
Source: SAR as distributed by MLS GRID,MLS#: 317913
Price history
| Date | Event | Price |
|---|---|---|
| 4/29/2025 | Sold | $850,000-2.9%$365/sqft |
Source:  SAR as distributed by MLS GRID #317913 Report a problem SAR as distributed by MLS GRID #317913 Report a problem | ||
| 3/5/2025 | Pending sale | $875,000$376/sqft |
Source: SAR as distributed by MLS GRID #317913 Report a problem | ||
| 3/5/2025 | Contingent | $875,000$376/sqft |
Source:  Greater Greenville AOR #1543417 Report a problem Greater Greenville AOR #1543417 Report a problem | ||
| 12/7/2024 | Listed for sale | $875,000$376/sqft |
Source: Greater Greenville AOR #1543417 Report a problem | ||
Nearby homes


Get pre-qualified for a loan
At Zillow Home Loans, we can pre-qualify you in as little as 5 minutes with no impact to your credit score.An equal housing lender. NMLS #10287.
