Skip main navigation
Sold for $799,000
  • $799,000

    220 Lord Byron Ln, Travelers Rest, SC 29690

    4beds
    2,539sqft
    Single Family Residence, Residential
    Built in 2019
    1.06 Acres Lot
    $811,400 Zestimate®
    $315/sqft
    $2,580 Estimated rent

    Home value

    $811,400

    $755,000 - $868,000

    $2,580/mo

    Zestimate® history
    Loading
    Loading...

    Owner options

    List your home for rent

    $2,580/mo

    Rent Zestimate®

    Find your next renter with Zillow Rental Manager. Plus, with online applications, you can quickly screen prospective tenants – for free.

    Learn more

    $2,580/mo

    Rent Zestimate®

    Refinance and save

    $4,618/mo

    Est. payment

    Refinancing to a lower rate could help reduce your monthly payments and save thousands over the life of the loan.

    See today's rates

    $4,618/mo

    Est. payment

    Explore your selling options

    Work with a Zillow partner agent

    Leverage their expertise and Zillow's premium Showcase listings to get your home seen by more buyers.

    Get started

    List with your own agent

    Get your home in front of millions of buyers by listing it on Zillow.

    Learn how to do it

    Sell it yourself

    Take full control of how buyers see your home on Zillow by listing For Sale by Owner (FSBO).

    List your home

    What's special

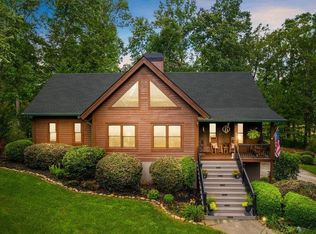
    Welcome to this stunning custom-built Craftsman style home in the highly sought-after community of The Summit at Cherokee Valley. Built in 2019 by Compass Homes, this home is situated on a rare 1.06-acre double lot—one of the largest in the neighborhood, showcasing both privacy and expansive space. Designed with meticulous attention to detail, the home’s floor plan was customized to meet your every need. As you walk in, you’re greeted by tall ceilings and exquisite finishes that set the tone for the entire home. The open-concept living area is flooded with natural light, thanks to oversized windows that line the rear of the home and give breathtaking views of the surrounding pastoral landscape. It feels as though you have no neighbors at all, allowing you to fully enjoy the view from the comfort of your living room. The gourmet kitchen is a true highlight, featuring coffered ceilings, granite countertops, a custom tile backsplash, and stainless steel KitchenAid appliances. A hammered copper sink and an expansive island with ample seating and storage further elevate the space. Adjacent to the kitchen, the spacious dining room can easily accommodate eight or more guests, perfect for formal or casual meals alike. The cozy stone gas log fireplace in the living room adds warmth and charm to the space, creating a welcoming atmosphere. Convenience is key with a walk-in laundry room and pantry located just off the kitchen, both equipped with custom built-ins for additional storage. The spacious primary suite, located down the hall, will meet your every desire. It includes his-and-her walk-in closets, a soaking tub, a tile shower with dual shower heads, dual vanities, and a separate water closet. Two additional bedrooms on the opposite side of the home provide ample space for guests or family members, with a secondary bathroom featuring beautiful tile work and a walk-in shower. Upstairs, the large flex room makes for endless possibilities—use it as a craft room, game room, or easily use it as a fourth bedroom. The flex room also leads to a massive unfinished attic space, providing exceptional storage or the potential for additional square footage. The oversized two-car garage and walk-in crawl space give you even more room to store lawn equipment, gardening supplies, or your golf cart. Outside, you'll enjoy the screened-in porch, pre-wired for a TV and reinforced for a hot tub, where you can unwind in comfort. The adjacent exposed deck space is perfect for grilling out and enjoying the outdoors. All deck boards are composite, making them maintenance-free for years to come. Residents of Cherokee Valley enjoy an active lifestyle with access to golf, dining, a fitness center, and a family-friendly, resort-style pool. Despite being just minutes from Downtown Greenville, Downtown Travelers Rest, and North Greenville University, the serene mountain backdrop makes you feel like you're a world away. Don’t miss your chance to own a home in one of the most sought-after communities in the area!

    Zillow last checked:

    Listing updated:

    Listed by:

    Erin Parker 864-640-5577,

    BHHS C Dan Joyner - Midtown

    Bought with:

    Lindsay Saunders

    XSell Upstate

    Source: Greater Greenville AOR,MLS#: 1550872MLS Logo

    Facts & features

    Interior

    Bedrooms & bathrooms
    • Bedrooms: 4
    • Bathrooms: 2
    • Full bathrooms: 2
    • Main level bathrooms: 2
    • Main level bedrooms: 3
    Primary bedroom
    • Area: 400
    • Dimensions: 20 x 20
    Bedroom 2
    • Area: 210
    • Dimensions: 15 x 14
    Bedroom 3
    • Area: 182
    • Dimensions: 14 x 13
    Bedroom 4
    • Area: 357
    • Dimensions: 17 x 21
    Primary bathroom
    • Features: Double Sink, Full Bath, Shower-Separate, Tub-Garden, Tub-Separate, Walk-In Closet(s), Multiple Closets
    • Level: Main
    Dining room
    • Area: 154
    • Dimensions: 14 x 11
    Kitchen
    • Area: 280
    • Dimensions: 14 x 20
    Living room
    • Area: 306
    • Dimensions: 17 x 18
    Heating
    • Electric
    Cooling
    • Electric
    Appliances
    • Included: Gas Cooktop, Dishwasher, Disposal, Oven, Refrigerator, Microwave, Range Hood, Electric Water Heater
    • Laundry: 1st Floor, Walk-in, Electric Dryer Hookup, Laundry Room
    Features
    • Bookcases, High Ceilings, Ceiling Fan(s), Vaulted Ceiling(s), Ceiling Smooth, Granite Counters, Open Floorplan, Soaking Tub, Walk-In Closet(s), Split Floor Plan, Coffered Ceiling(s), Pantry
    • Flooring: Ceramic Tile, Luxury Vinyl
    • Windows: Window Treatments
    • Basement: None
    • Attic: Permanent Stairs,Storage
    • Number of fireplaces: 1
    • Fireplace features: Gas Log
    Interior area
    • Total structure area: 2,601
    • Total interior livable area: 2,539 sqft

    Property

    Parking
    • Total spaces: 2
    • Parking features: Attached, Garage Door Opener, Side/Rear Entry, Driveway, Concrete
    • Attached garage spaces: 2
    • Has uncovered spaces: Yes
    Features
    • Levels: One and One Half
    • Stories: 1
    • Patio & porch: Deck, Front Porch, Screened
    • Has view: Yes
    • View description: Mountain(s)
    Lot
    • Size: 1.06 Acres
    • Features: Cul-De-Sac, Pasture, Sloped, Few Trees, Sprklr In Grnd-Partial Yd, 1 - 2 Acres
    • Topography: Level
    Details
    • Parcel number: 0656.0601303.00

    Construction

    Type & style
    • Home type: SingleFamily
    • Architectural style: Craftsman
    • Property subtype: Single Family Residence, Residential
    Materials
    • Hardboard Siding
    • Foundation: Crawl Space
    • Roof: Architectural
    Condition
    • Year built: 2019
    Details
    • Builder name: Compass Homes

    Utilities & green energy

    • Sewer: Public Sewer
    • Water: Public
    • Utilities for property: Underground Utilities

    Community & neighborhood

    Security
    • Security features: Smoke Detector(s)
    Community
    • Community features: Fitness Center, Golf, Pool, Neighborhood Lake/Pond
    Location
    • Region: Travelers Rest
    • Subdivision: The Summit at Cherokee Valley

    Price history

    DateEventPrice
    4/30/2025Sold$799,000$315/sqft
    Source: Greater Greenville AOR #1550872 Report a problem
    3/14/2025Contingent$799,000$315/sqft
    Source: Greater Greenville AOR #1550872 Report a problem
    3/13/2025Listed for sale$799,000+2563.3%$315/sqft
    Source: Greater Greenville AOR #1550872 Report a problem
    4/7/2017Sold$30,000-14%$12/sqft
    Source: Public Record Report a problem
    9/12/2016Listing removed$34,900$14/sqft
    Source: MCALISTER REALTY #1311913 Report a problem
    5/10/2016Price change$34,900-12.5%$14/sqft
    Source: MCALISTER REALTY #1311913 Report a problem
    8/28/2015Price change$39,900-20%$16/sqft
    Source: RED DOOR REALTY #1306717 Report a problem
    8/14/2015Listed for sale$49,900+24.8%$20/sqft
    Source: RED DOOR REALTY #1306717 Report a problem
    7/30/2015Sold$40,000-55.5%$16/sqft
    Source: Public Record Report a problem
    5/10/2007Sold$89,900$35/sqft
    Source: Public Record Report a problem

    Public tax history

    YearProperty taxesTax assessment
    2024$2,271 +2.3%$389,300
    2023$2,221 +3.9%$389,300
    2022$2,139 -14%$389,300
    2021$2,486 +19%$389,300 +13.1%
    2020$2,088 +63.9%$344,080
    2019$1,274 +1.3%$344,080 +391.5%
    2018$1,257 $70,000 +3233.3%
    2017$1,257 +97.2%$2,100 -94%
    2016$638 +4.8%$35,000
    2015$608 +0%$35,000 -53.3%
    2014$608 -50.8%$75,000
    2013$1,236 +3.2%$75,000
    2012$1,197 +2.3%--
    2011$1,170 +1%--
    2010$1,158 --
    2009-- --
    2008-- --
    2007-- --

    Find assessor info on the county website

    Neighborhood: 29690

    Nearby schools

    GreatSchools rating
    Schools provided by the listing agent
    • Elementary: Tigerville
    • Middle: Blue Ridge
    • High: Blue Ridge

    Source: Greater Greenville AOR. This data may not be complete. We recommend contacting the local school district to confirm school assignments for this home.

    Get a cash offer in 3 minutes
    Find out how much your home could sell for in as little as 3 minutes with a no-obligation cash offer.
    Estimated market value
    $811,400
    Get a cash offer in 3 minutes
    Find out how much your home could sell for in as little as 3 minutes with a no-obligation cash offer.
    Estimated market value
    $811,400