Wake up to mountain views and resort-style living — welcome home to 200 Lord Byron Lane! This vibrant community offers the ideal blend of comfort and leisure, complete with an incredible dining experience at the neighborhood’s own private restaurant right around the corner. Residents can unlock full access to top-tier resort-style amenities by joining the exclusive golf club, granting entry to the pristine golf course and the sparkling community pool — perfect for soaking up the sun or relaxing on warm afternoons! Day passes are also available for pool access. Set on a beautifully landscaped lot, the Hardie board and stone façade and welcoming front porch offer striking curb appeal from the moment you pull up — with mountain views setting the backdrop. Inside, an open, light-filled layout unfolds beneath ten-foot ceilings on the main level, anchored by warm hardwood floors and a neutral palette. Work-from-home days are made easy with a French-door office tucked near the entry, while the formal dining room flows effortlessly into an expansive kitchen built for entertaining. Anchored by a massive ten-foot center island, this central hub features quartz countertops, stainless appliances, soft-close cabinetry, a walk-in pantry, and a dedicated coffee bar. Just beyond, a bright breakfast nook and a fireplace-anchored living area feature a wall of glass doors that open the entire space to the backyard. The main-floor primary suite provides a peaceful retreat complete with deck access, two walk-in closets, and an en-suite bath featuring a soaking tub, oversized tile shower, dual vanities, and a private water closet. Practical touches like a walk-in laundry room, side-entry two-car garage, and guest half-bath round out the main level. Upstairs, the home offers incredible room to spread out. A second bedroom suite with its own private bath works beautifully as a guest retreat, accompanied by three additional bedrooms — each with a walk-in closet — and a full hall bath. A generous loft ties the floor together as a second living space, alongside a flexible extra room ready to become a media room, gym, or dedicated hobby area. Out back, the open yard provides a clean canvas for designing a custom deck or screened porch. Located in Cherokee Valley, residents enjoy access to golf, dining, a fitness center, and a resort-style neighborhood pool — all just minutes from Downtown Greenville, Travelers Rest, and North Greenville University, and only 17 minutes from the mountains! Contact the listing agent today to ask about special financing incentives and schedule your private tour!
Active
$849,900
200 Lord Byron Ln, Travelers Rest, SC 29690
6beds
3,715sqft
Single Family Residence
Built in 2025
0.32 Acres Lot
$-- Zestimate®
$229/sqft
$29/mo HOA
What's special
Mountain viewsWelcoming front porchSide-entry two-car garageSparkling community poolMassive ten-foot center islandWalk-in pantryStriking curb appeal
- 36 days
- 445
- 35
Zillow last checked:
Listing updated:
Listed by:
Lisa L Archer 704-755-3433,
Keller Williams Realty-NC
Source: SAR as distributed by MLS GRID,MLS#: 341626
Facts & features
Interior
Bedrooms & bathrooms
- Bedrooms: 6
- Bathrooms: 4
- Full bathrooms: 3
- 1/2 bathrooms: 1
Rooms
- Room types: Bonus, Breakfast Area, Loft, Main Fl Master Bedroom, Office/Study
Heating
- Forced Air, Gas - Natural
Cooling
- Central Air, Electricity
Appliances
- Included: Dishwasher, Disposal, Microwave, Gas Range, Range Hood, Gas Water Heater
- Laundry: 1st Floor, Electric Dryer Hookup, Walk-In, Washer Hookup
Features
- Ceiling Fan(s), Fireplace, Ceiling - Smooth, Solid Surface Counters, Entrance Foyer, Open Floorplan, Pantry, Dual Owner’s Bedrooms
- Flooring: Carpet, Ceramic Tile, Wood
- Has basement: No
- Attic: Storage
- Has fireplace: Yes
- Fireplace features: Gas Log
Interior area
- Total interior livable area: 3,715 sqft
- Finished area above ground: 3,715
- Finished area below ground: 0
Property
Parking
- Total spaces: 2
- Parking features: 2 Car Attached, Garage Door Opener, Driveway, Garage Faces Side, Attached Garage
- Attached garage spaces: 2
- Has uncovered spaces: Yes
Features
- Levels: Two
- Stories: 2
- Patio & porch: Deck, Porch
- Pool features: Community
- Has view: Yes
- View description: Mountain(s)
Lot
- Size: 0.32 Acres
- Features: Level
- Topography: Level
Details
- Parcel number: 0656060129800
Construction
Type & style
- Home type: SingleFamily
- Architectural style: Traditional
- Property subtype: Single Family Residence
Materials
- Stone
- Foundation: Slab
- Roof: Architectural
Condition
- New construction: No
- Year built: 2025
Utilities & green energy
- Electric: Blue Ridge
- Gas: PNG
- Sewer: Public Sewer
- Water: Public, Blue Ridge
Community & HOA
Community
- Features: Common Areas, Golf, Tennis Court(s), Pool, Lake
- Security: Smoke Detector(s)
- Subdivision: Cherokee Valley
HOA
- Has HOA: Yes
- HOA fee: $350 annually
Location
- Region: Travelers Rest
Financial & listing details
- Price per square foot: $229/sqft
- Tax assessed value: $696,680
- Annual tax amount: $7,094
- Date on market: 9/10/2026
Estimated market value
Not available
Estimated sales range
Not available
Not available
Price history
| Date | Event | Price |
|---|---|---|
| 9/10/2026 | Listed for sale | $849,900$229/sqft |
Source:  Canopy MLS as distributed by MLS GRID #4421511 Report a problem Canopy MLS as distributed by MLS GRID #4421511 Report a problem | ||
| 8/27/2026 | Listing removed | $849,900$229/sqft |
Source: BHHS broker feed #1583046 Report a problem | ||
| 6/18/2026 | Price change | $849,900-5.6%$229/sqft |
Source:  Greater Greenville AOR #1583046 Report a problem Greater Greenville AOR #1583046 Report a problem | ||
| 2/27/2026 | Listed for sale | $899,900+0.1%$242/sqft |
Source: Greater Greenville AOR #1583046 Report a problem | ||
| 1/1/2026 | Listing removed | $899,000$242/sqft |
Source: BHHS broker feed #1570799 Report a problem | ||
| 9/30/2025 | Listed for sale | $899,000-7.3%$242/sqft |
Source: Greater Greenville AOR #1570799 Report a problem | ||
| 9/29/2025 | Listing removed | $969,999$261/sqft |
Source: BHHS broker feed #1562900 Report a problem | ||
| 8/29/2025 | Price change | $969,999-2.9%$261/sqft |
Source: Greater Greenville AOR #1562900 Report a problem | ||
| 7/11/2025 | Listed for sale | $999,000+1307%$269/sqft |
Source: Greater Greenville AOR #1562900 Report a problem | ||
| 5/22/2023 | Sold | $71,000+2.9%$19/sqft |
Source: Greater Greenville AOR #1485479 Report a problem | ||
| 4/25/2023 | Pending sale | $69,000$19/sqft |
Source: Greater Greenville AOR #1485479 Report a problem | ||
| 11/1/2022 | Listed for sale | $69,000+25.7%$19/sqft |
Source: Greater Greenville AOR #1485479 Report a problem | ||
| 8/16/2021 | Sold | $54,900-0.2%$15/sqft |
Source:  SAR as distributed by MLS GRID #280928 Report a problem SAR as distributed by MLS GRID #280928 Report a problem | ||
| 1/10/2021 | Listing removed | -- |
Source:  Greater Greenville AOR Report a problem Greater Greenville AOR Report a problem | ||
| 1/9/2020 | Listed for sale | $55,000-1.8%$15/sqft |
Source: Cross Creek Realty, LLC #1409179 Report a problem | ||
| 11/1/2019 | Listing removed | $56,000$15/sqft |
Source: Realty One Group Freedom #1394338 Report a problem | ||
| 6/9/2019 | Price change | $56,000-1.8%$15/sqft |
Source: Realty One Group Freedom #1394338 Report a problem | ||
| 1/22/2019 | Listed for sale | $56,999-36.6%$15/sqft |
Source: Realty One Group Freedom #1394338 Report a problem | ||
| 6/13/2006 | Sold | $89,910$24/sqft |
Source: Public Record Report a problem | ||
Public tax history
| Year | Property taxes | Tax assessment |
|---|---|---|
| 2025 | $7,094 +406% | $404,580 +469.8% |
| 2024 | $1,402 +32.9% | $71,000 +31.5% |
| 2023 | $1,055 +4.9% | $54,000 |
| 2022 | $1,006 +33.8% | $54,000 +34.2% |
| 2021 | $752 +12.7% | $40,250 +15% |
| 2020 | $667 -0.1% | $35,000 |
| 2019 | $667 +3% | $35,000 |
| 2018 | $648 | $35,000 +1566.7% |
| 2017 | $648 +1.6% | $2,100 -94% |
| 2016 | $638 +4.8% | $35,000 |
| 2015 | $608 +0% | $35,000 -53.3% |
| 2014 | $608 -50.8% | $75,000 |
| 2013 | $1,236 +3.2% | $75,000 |
| 2012 | $1,197 +2.3% | -- |
| 2011 | $1,170 +1% | -- |
| 2010 | $1,158 | -- |
| 2009 | -- | -- |
| 2008 | -- | -- |
| 2007 | -- | -- |
Find assessor info on the county website
Monthly payment
Est. payment
Payment breakdown
Explore the cost of this home by adjusting the details. Changes won't be saved.Climate risks
Neighborhood: 29690
Nearby schools
Schools provided by the listing agent
- Elementary: 10-Tigerville
- Middle: 8-Blue Ridge
- High: 8-Blue Ridge
Source: SAR as distributed by MLS GRID. This data may not be complete. We recommend contacting the local school district to confirm school assignments for this home.
Similar homes
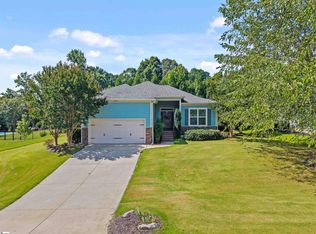
- $875,0003 bd3 ba3.5k sqft107 Spruce Ln, Zirconia, NC 28790For Sale
 MLS ID #1601446, Ashleigh Connel, Cliffs Realty Sales SC, LLC. Greater Greenville AOR
 - $825,0003 bd3 ba2.9k sqft160 Little Mine Mountain Dr, Saluda, NC 28773For Sale
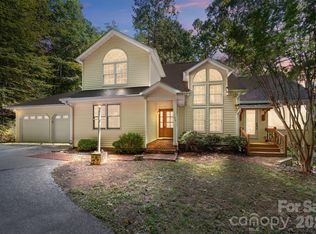
 MLS ID #4380801, Luiz Leonetti, Town and Mountain Realty. Canopy MLS as distributed by MLS GRID
 - $799,9994 bd3 ba3.9k sqft103 Hyde Ave, Tryon, NC 28782For Sale
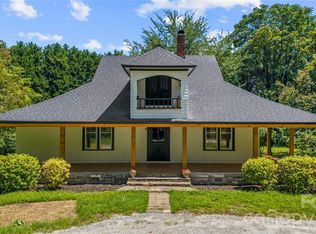 MLS ID #4416378, Scott Barfield, Scott Barfield Realty And Land Company. Canopy MLS as distributed by MLS GRID
 - $849,0003 bd3 ba3.2k sqft132 Broadmoor Dr #V-1, Flat Rock, NC 28731For Sale
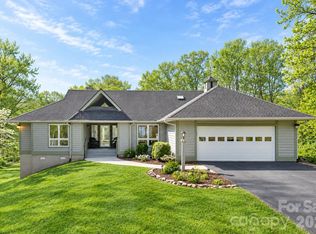 MLS ID #4350035, Mark Ebert, Kenmure 12 Broker LLC. Canopy MLS as distributed by MLS GRID
 - $799,0003 bd5 ba3.4k sqft1225 Hogback Mountain Rd, Tryon, NC 28782For SaleMLS ID #4412794, Damian Hall, Ivester Jackson Blackstream. Canopy MLS as distributed by MLS GRID
- $825,0003 bd3 ba2.7k sqft86 Holiday Dr, Hendersonville, NC 28739For SaleMLS ID #4396947, Kudzai Mabunda-Lartey, Carolina Mountain Sales. Canopy MLS as distributed by MLS GRID
- $900,0004 bd4 ba3.6k sqft300 Pinnacle Peak Ln, Flat Rock, NC 28731For SaleMLS ID #4401014, Chrystal Anthony, Howard Hanna Beverly-Hanks. Canopy MLS as distributed by MLS GRID
- $824,0004 bd5 ba5k sqft248 Wisdom Cove Rd, Flat Rock, NC 28731For SaleMLS ID #4413753, Patti Shelton, NextHome AVL Realty. Canopy MLS as distributed by MLS GRID
- $999,0003 bd3 ba2.2k sqft600 Tanglewood Ln, Saluda, NC 28773For SaleMLS ID #4417880, Caroline Kalpinski, Premier Sotheby’s International Realty. Canopy MLS as distributed by MLS GRID
- $849,0003 bd4 ba3.4k sqft180 High Rd, Hendersonville, NC 28739For SaleMLS ID #4323061, Hunter Donaldson, Apple Country Realty LLC. Canopy MLS as distributed by MLS GRID
- $724,9004 bd5 ba3.8k sqft6 Wagon Trce, Flat Rock, NC 28731For SaleMLS ID #4374692, Ed Frisbee, Frisbee Real Estate LLC. Canopy MLS as distributed by MLS GRID
- $899,0003 bd4 ba3.5k sqft55 1st St, Tryon, NC 28782For SaleMLS ID #4394053, Brian Michaels, Coldwell Banker Realty. Canopy MLS as distributed by MLS GRID
- $819,0003 bd4 ba3.6k sqft4030 Little River Rd, Hendersonville, NC 28739For SaleMLS ID #4343082, Jason Shepherd, Looking Glass Realty. Canopy MLS as distributed by MLS GRID
- $939,0003 bd4 ba2.5k sqft80 Highlander Falls Way, Zirconia, NC 28790For SaleMLS ID #4392428, Rudd Orr, Looking Glass Realty, Hendersonville. Canopy MLS as distributed by MLS GRID
- $775,0003 bd3 ba2.2k sqft68 Huckleberry Ridge Ln, Zirconia, NC 28790For SaleMLS ID #4419840, Carly Jones, Premier Sotheby’s International Realty. Canopy MLS as distributed by MLS GRID
- $799,9004 bd4 ba4.1k sqft28 Tudor Crescent Ct, Hendersonville, NC 28739For SaleMLS ID #4412513, Rhonda Hollifield, Keller Williams Mtn Partners, LLC. Canopy MLS as distributed by MLS GRID
- $749,0003 bd3 ba2.6k sqft2509 Little River Rd, Hendersonville, NC 28739For SaleMLS ID #4429108, Julie Mallett, Howard Hanna Beverly-Hanks. Canopy MLS as distributed by MLS GRID
- $799,0003 bd4 ba4.1k sqft4005 Little River Rd, Hendersonville, NC 28739For SaleMLS ID #4352423, David Lee, Keller Williams Mtn Partners, LLC. Canopy MLS as distributed by MLS GRID
- $948,5003 bd3 ba4k sqft200 Teaberry Ln, Hendersonville, NC 28739For SaleMLS ID #4399670, Margo Barbee, Premier Sotheby’s International Realty. Canopy MLS as distributed by MLS GRID
- $799,0003 bd3 ba2.8k sqft115 Chancery Ct, Flat Rock, NC 28731For SaleMLS ID #4317018, Art Redden, Kenmure 12 Broker LLC. Canopy MLS as distributed by MLS GRID
