If you are looking for privacy and room to roam this one level farmhouse is perfect for you! A well-maintained farmhouse sitting on 2.88 acres with privacy and gorgeous views of open land is the perfect setting. As you pull into the drive you will notice the wrap around front porch just perfect for morning coffee or afternoon tea. As you enter the home you will notice the gracious foyer with beautiful hardwood floors and high ceilings. There are three bedrooms with a large hall bath, Multiple fireplaces throughout the home and gas logs in the living room. The kitchen is very large with dining space in the center. There is also a large laundry room off of the kitchen and the second bath is located just off the laundry area with clawfoot tub. There is a mud room/drop zone just off the kitchen and nice size deck off the side entry. Also, located on the property is a workshop with attached carport and detached two car carport. Put your own touch on this home and enjoy the private setting and beautiful views of open land. Home being sold strictly AS IS.
For sale
$399,000
132 Lickville Rd, Belton, SC 29627
3beds
2,509sqft
Single Family Residence, Residential
Built in ----
2.88 Acres Lot
$385,300 Zestimate®
$159/sqft
$-- HOA
What's special
Detached two car carportWrap around front porchGracious foyerHigh ceilingsBeautiful hardwood floorsWorkshop with attached carportThree bedrooms
- 5 days
- 547
- 73
Likely to sell faster than
Zillow last checked:
Listing updated:
Listed by:
Wendi Ruth 864-979-3046,
Coldwell Banker Caine/Williams
Source: Greater Greenville AOR,MLS#: 1608767
Facts & features
Interior
Bedrooms & bathrooms
- Bedrooms: 3
- Bathrooms: 2
- Full bathrooms: 2
- Main level bathrooms: 2
- Main level bedrooms: 3
Primary bedroom
- Area: 224
- Dimensions: 16 x 14
Bedroom 2
- Area: 224
- Dimensions: 16 x 14
Bedroom 3
- Area: 224
- Dimensions: 16 x 14
Primary bathroom
- Features: Double Sink, Shower Only, Shower-Separate, Multiple Closets
- Level: Main
Kitchen
- Area: 306
- Dimensions: 18 x 17
Living room
- Area: 221
- Dimensions: 13 x 17
Office
- Area: 272
- Dimensions: 16 x 17
Den
- Area: 272
- Dimensions: 16 x 17
Heating
- Heat Pump
Cooling
- Central Air
Appliances
- Included: None, Gas Water Heater
- Laundry: 1st Floor
Features
- Ceiling Fan(s), Laminate Counters
- Flooring: Carpet, Wood, Vinyl
- Basement: None
- Number of fireplaces: 3
- Fireplace features: Gas Log, Wood Burning
Interior area
- Total interior livable area: 2,509 sqft
Video & virtual tour
Property
Parking
- Total spaces: 2
- Parking features: Detached Carport, Workshop in Garage, Carport, Detached, Gravel
- Garage spaces: 2
- Has carport: Yes
- Has uncovered spaces: Yes
Features
- Levels: One
- Stories: 1
- Patio & porch: Front Porch, Wrap Around
Lot
- Size: 2.88 Acres
- Dimensions: 310 x 482 x 255 x 371
- Features: Few Trees, Wooded, 2 - 5 Acres
- Topography: Level
Details
- Parcel number: 0605030101002
Construction
Type & style
- Home type: SingleFamily
- Architectural style: Traditional
- Property subtype: Single Family Residence, Residential
Materials
- Brick Veneer
- Foundation: Crawl Space
- Roof: Architectural
Utilities & green energy
- Sewer: Septic Tank
- Water: Well
- Utilities for property: Cable Available
Community & HOA
Community
- Features: None
- Security: Smoke Detector(s)
- Subdivision: None
HOA
- Has HOA: No
- Services included: None
Location
- Region: Belton
Financial & listing details
- Price per square foot: $159/sqft
- Tax assessed value: $243,320
- Annual tax amount: $560
- Date on market: 11/6/2026
Estimated market value
$385,300
$366,000 - $405,000
$1,694/mo
Price history
| Date | Event | Price |
|---|---|---|
| 11/6/2026 | Listed for sale | $399,000$159/sqft |
Source:  Greater Greenville AOR #1608767 Report a problem | ||
Public tax history
| Year | Property taxes | Tax assessment |
|---|---|---|
| 2025 | $560 +11.7% | $141,980 +15% |
| 2024 | $502 -1.6% | $123,470 |
| 2023 | $510 +4.1% | $123,470 |
| 2022 | $490 +1.6% | $123,470 |
| 2021 | $482 +1.2% | $123,470 +5.7% |
| 2020 | $476 +2.8% | $116,850 |
| 2019 | $463 +0.2% | $116,850 |
| 2018 | $462 | $116,850 +2402.1% |
| 2017 | $462 -0.1% | $4,670 -96% |
| 2016 | $463 +6.2% | $116,850 |
| 2015 | $436 +0.6% | $116,850 -9.9% |
| 2014 | $434 | $129,696 |
Find assessor info on the county website
Monthly payment
Est. payment
Payment breakdown
Explore the cost of this home by adjusting the details. Changes won't be saved.Climate risks
Neighborhood: 29627
Nearby schools
Schools provided by the listing agent
- Elementary: Ellen Woodside
- Middle: Ralph Chandler
- High: Woodmont
Source: Greater Greenville AOR. This data may not be complete. We recommend contacting the local school district to confirm school assignments for this home.

Similar homes
- $390,0003 bd2 ba2k sqft28 Camelia Cir, Williamston, SC 29697For Sale
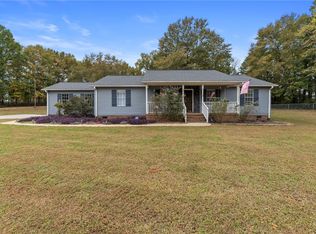 MLS ID #20308905, Sheri Alexander, Jackson Stanley, REALTORS. WUMLS
- $407,0004 bd3 ba2.1k sqft1005 Pinecroft Dr, Anderson, SC 29621For Sale
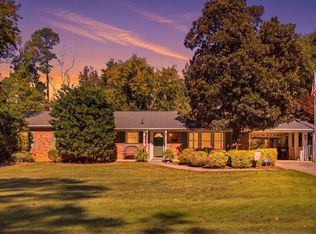 MLS ID #1608058, Alexandra Litz, Navigate Realty. Greater Greenville AOR
- $394,8993 bd3 ba2k sqft803 Cely Rd, Easley, SC 29642For Sale
 MLS ID #1608598, Barbara Dansby, Bracken Real Estate. Greater Greenville AOR
- $359,0003 bd2 ba1.3k sqft41 & 45 Emily Ln, Piedmont, SC 29673For Sale
 MLS ID #1607114, Sitara Hultman, Bluefield Realty Group. Greater Greenville AOR
