New Price $339,900! Welcome to this stunning, nearly new 4-bedroom, 2-bath home, built just a couple of years ago and offering the perfect blend of modern comfort and effortless living. Step inside to discover bright, open spaces with contemporary finishes throughout—no need to wait for updates or renovations here. The thoughtfully designed layout provides ample room and two full baths to ensure convenience for everyone. The highlight of this home is its incredible outdoor living: relax or entertain on the spacious screened porch, where you can enjoy fresh air. Beyond that, the fully private backyard offers a peaceful retreat—ideal for morning coffee, backyard barbecues, or simply unwinding in total seclusion. Location is everything, and this home delivers. You're conveniently close to vibrant downtown Greenville with dining, shops, and events. Greenville Memorial Hospital is just minutes away and major shopping destinations (including Haywood Mall and The Shops at Greenridge) are also convenient Whether you're heading out for a night on the town or grabbing essentials, everything you need is at your fingertips without the hassle of long drives. Priced to sell and move-in ready, this like-new gem won't last long. Schedule your private showing today and imagine making this your new forever home!
For sale
Price cut: $10K (6/10)
$339,900
341 Cypress Hollow Trl, Piedmont, SC 29673
4beds
1,900sqft
:
Get pre-qualified$2,323/mo
Single Family Residence, Residential
Built in 2024
-- sqft lot
$338,500 Zestimate®
$179/sqft
$-- HOA
What's special
Contemporary finishes throughoutBright open spacesPeaceful retreatSpacious screened porchThoughtfully designed layoutFully private backyardIncredible outdoor living
- 116 days |
- 224 |
- 20 |
Zillow last checked:
Listing updated:
Listed by:
Heather Leckie 864-430-6011,
Keller Williams Greenville Central
Source: Greater Greenville AOR,MLS#: 1587349
Facts & features
Interior
Bedrooms & bathrooms
- Bedrooms: 4
- Bathrooms: 2
- Full bathrooms: 2
- Main level bathrooms: 2
- Main level bedrooms: 4
Rooms
- Room types: Laundry
Primary bedroom
- Area: 198
- Dimensions: 11 x 18
Bedroom 2
- Area: 121
- Dimensions: 11 x 11
Bedroom 3
- Area: 180
- Dimensions: 15 x 12
Bedroom 4
- Area: 132
- Dimensions: 11 x 12
Primary bathroom
- Features: Double Sink, Full Bath, Shower Only, Walk-In Closet(s)
- Level: Main
Family room
- Area: 345
- Dimensions: 15 x 23
Kitchen
- Area: 154
- Dimensions: 11 x 14
Heating
- Natural Gas
Cooling
- Central Air
Appliances
- Included: Dishwasher, Disposal, Dryer, Free-Standing Gas Range, Refrigerator, Washer, Gas Water Heater
- Laundry: 1st Floor, Walk-in, Laundry Room
Features
- High Ceilings, Open Floorplan, Walk-In Closet(s)
- Flooring: Luxury Vinyl
- Windows: Tilt Out Windows
- Basement: None
- Attic: Pull Down Stairs,Storage
- Has fireplace: No
- Fireplace features: None
Interior area
- Total interior livable area: 1,900 sqft
Property
Parking
- Total spaces: 2
- Parking features: Attached, Paved
- Attached garage spaces: 2
- Has uncovered spaces: Yes
Features
- Levels: One
- Stories: 1
- Patio & porch: Patio, Front Porch
Lot
- Dimensions: 5.3 x 0.2 x 91 x 125
- Features: Few Trees, 1/2 Acre or Less
- Topography: Level
Details
- Parcel number: 0407.0101178.00
Construction
Type & style
- Home type: SingleFamily
- Architectural style: Ranch
- Property subtype: Single Family Residence, Residential
Materials
- Brick Veneer
- Foundation: Slab
- Roof: Architectural
Condition
- Year built: 2024
Details
- Builder name: Adams Homes
Utilities & green energy
- Sewer: Public Sewer
- Water: Public
- Utilities for property: Underground Utilities
Community & HOA
Community
- Features: Playground
- Security: Smoke Detector(s)
- Subdivision: Bracken Woods
HOA
- Has HOA: Yes
- Services included: Common Area Ins., Street Lights, By-Laws, Restrictive Covenants
Location
- Region: Piedmont
Financial & listing details
- Price per square foot: $179/sqft
- Date on market: 4/7/2026
Estimated market value
$338,500
$322,000 - $355,000
$2,218/mo
Price history
| Date | Event | Price |
|---|---|---|
| 6/10/2026 | Price change | $339,900-2.9%$179/sqft |
Source:  Greater Greenville AOR #1587349 Report a problem Greater Greenville AOR #1587349 Report a problem | ||
| 4/7/2026 | Listed for sale | $349,900$184/sqft |
Source: Greater Greenville AOR #1587349 Report a problem | ||
Public tax history
Tax history is unavailable.
Monthly payment
Est. payment
Payment breakdown
Explore the cost of this home by adjusting the details. Changes won't be saved.Climate risks
Neighborhood: 29673
Nearby schools
GreatSchools rating
- 4/10Grove Elementary SchoolGrades: K-5Distance: 0.7 mi
- 3/10Tanglewood Middle SchoolGrades: 6-8Distance: 6 mi
- 3/10Southside High SchoolGrades: 9-12Distance: 2.9 mi
Schools provided by the listing agent
- Elementary: Grove
- Middle: Tanglewood
- High: Southside
Source: Greater Greenville AOR. This data may not be complete. We recommend contacting the local school district to confirm school assignments for this home.
- $353,1804 bd2 ba1.9k sqft341 Cypress Hollow Trl #147, Piedmont, SC 29673Sold

- $394,4504 bd2 ba2.1k sqft343 Cypress Hollow Trl LOT 146, Piedmont, SC 29673Sold
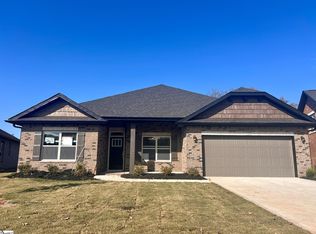
- $323,3004 bd2 ba2.1k sqft339 Cypress Hollow Trl LOT 148, Piedmont, SC 29673Sold
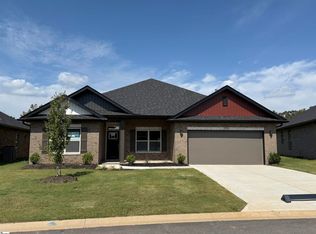
- $344,0004 bd2 ba2.1k sqft339 Cypress Hollow Trl, Piedmont, SC 29673Sold
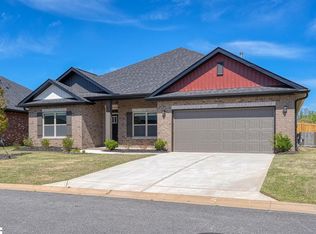
- $370,3804 bd2 ba1.9k sqft337 Cypress Hollow Trl LOT 149, Piedmont, SC 29673Sold
- $402,3104 bd4 ba2.7k sqft342 Cypress Hollow Trl LOT 181, Piedmont, SC 29673Sold
- $2,1003 bd2 ba1.7k sqft335 Cypress Hollow Trl, Piedmont, SC 29673For Rent
- $--4 bd3 ba2.6k sqft347 Cypress Hollow Trl, Piedmont, SC 29673Off Market
A local agent can set up tours, give advice and negotiate with sellers.
A local lender can help you make sure your offer is ready when you are.
Similar homes
- $275,0003 bd3 ba2.2k sqft208 Bracken Woods Way, Piedmont, SC 29673For Sale
 MLS ID #1599213, Joshua Chiu, Chucktown Homes Team by LPT. Greater Greenville AOR
 - $349,9003 bd3 ba2k sqft124 Misty Forest Way, Piedmont, SC 29673For Sale
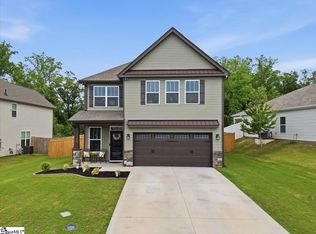 MLS ID #1594502, Marisol Hernandez, Keller Williams Greenville Central. Greater Greenville AOR
 - $349,0003 bd2 ba1.7k sqft100 Callongton Dr, Piedmont, SC 29673For Sale
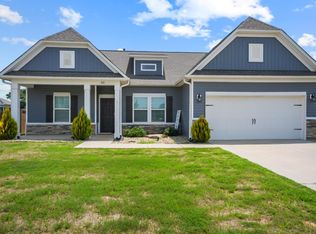 MLS ID #1597519, Stephanie Wilson, EXP Realty LLC. Greater Greenville AOR
 - $310,0004 bd3 ba1.8k sqft253 Abelia Meadows Dr, Piedmont, SC 29673For Sale
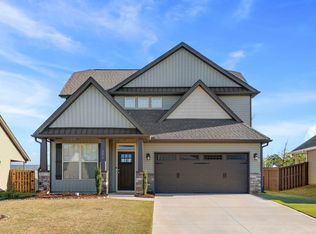 MLS ID #1587551, Dan Hamilton, Keller Williams Grv Upst. Greater Greenville AOR
 - $259,9993 bd2 ba1.3k sqft17 Crestwood Pines Trl, Piedmont, SC 29673For SaleMLS ID #1596435, Christopher Horrell, Keller Williams Grv Upst. Greater Greenville AOR
- $359,9003 bd3 ba2.1k sqft418 Saint Paul Rd, Easley, SC 29642For SaleMLS ID #1599006, Kate Anderson, Nest Realty. Greater Greenville AOR
- $349,9004 bd3 ba2k sqft307 Barnhill Ct, Greenville, SC 29617For SaleMLS ID #1598971, Merle Dunson, Howard Hanna Allen Tate - Greenville Downtown. Greater Greenville AOR
- $349,9005 bd3 ba2.2k sqft605 Whittier St, Greenville, SC 29605For SaleMLS ID #1592159, Daniel Rodgers, Keller Williams Greenville Central. Greater Greenville AOR
- $339,0004 bd3 ba1.7k sqft310 Hunslet Way, Simpsonville, SC 29680For SaleMLS ID #1593209, Silvia Rodriguez, Blackstream International RE. Greater Greenville AOR
- $319,9004 bd3 ba1.8k sqft503 Laurel Meadows Pkwy, Greenville, SC 29607For SaleMLS ID #1597412, Andrea Granada, BHHS C Dan Joyner - Woodruff Rd. Greater Greenville AOR
- $339,9804 bd3 ba2.7k sqft111 Riverport Dr, Simpsonville, SC 29680For SaleMLS ID #1589353, Holly Lewis, RE/MAX Results Simpsonville. Greater Greenville AOR
- $325,0004 bd3 ba2.2k sqft8 Garden Hill Rd, Simpsonville, SC 29680For SaleMLS ID #1593924, Salvatore Busacca, Keller Williams Greenville Central. Greater Greenville AOR
- $355,0004 bd3 ba2.2k sqft106 Hartridge Dr, Simpsonville, SC 29680For SaleMLS ID #1593717, Haley Michael, BHHS C Dan Joyner - Midtown. Greater Greenville AOR
- $339,0003 bd2 ba1.7k sqft707 Sugar Maple Ct, Fountain Inn, SC 29644For SaleMLS ID #1598837, Dana Garris, BHHS C Dan Joyner - Augusta Rd. Greater Greenville AOR
- $384,0003 bd2 ba1.5k sqft154 Rockcrest Dr, Taylors, SC 29687For SaleMLS ID #1599181, Ayrian Jorgensen, BHHS C Dan Joyner - Midtown. Greater Greenville AOR
- $398,0003 bd2 ba1.6k sqft5 Witchita Ln, Greenville, SC 29607For SaleMLS ID #1599051, Jackelyn Fissette, Wetzel Realty. Greater Greenville AOR
- $339,6003 bd3 ba2.1k sqft305 Stoneygate Way, Greenville, SC 29605For SaleMLS ID #1590048, Ryan Rosenfeld, Rosenfeld Realty Group. Greater Greenville AOR
- $379,9003 bd3 ba2.2k sqft333 Whittier St, Greenville, SC 29605For SaleMLS ID #1592941, John Bowen, Keller Williams Greenville Central. Greater Greenville AOR
- $409,7503 bd3 ba2.6k sqft224 Sandusky Ln, Simpsonville, SC 29680For SaleMLS ID #1599023, Tawalla Williams, Jubilee Realty, LLC. Greater Greenville AOR
- $369,9004 bd3 ba2.2k sqft28 Fowler Oaks Ln, Simpsonville, SC 29681For SaleMLS ID #1596284, Gena Greer, BHHS C Dan Joyner - Woodruff Rd. Greater Greenville AOR
