**Seller concessions as well as Buyers can receive a FREE 1 point rate reduction the first year, with an acceptable contract and financed with Kendall Fox at PrimeLending. Available for qualifying loan types only.** This 5-bedroom, 2.5-bath home in the Harrington neighborhood feels practically brand new and offers so much more than meets the eye. Enjoy resort-style amenities including a pool, playground, and sidewalks for evening strolls, all just minutes from I-185, I-385, and I-85 for an easy commute anywhere in the Upstate. Inside, you’ll find a bright and open floor plan designed for modern living — perfect for gathering, relaxing, or entertaining. The spacious kitchen steals the show with granite countertops, a walk-in pantry, and all appliances included, so you can move right in and start enjoying your new home from day one. A main-level bedroom adds flexibility for guests or a home office, while upstairs, the loft creates a perfect second living space for movie nights, homework, or playtime. The primary suite offers a peaceful retreat with a large walk-in closet and private bath, and three additional bedrooms provide room for everyone. Step outside to your fully fenced backyard, ideal for pets, gatherings, or quiet evenings under the stars. If you’ve been searching for a home that blends modern comfort with community charm, this is it. HOA dues have been paid for 2026. Schedule your showing today!
Contingent
Price cut: $10.1K (7/28)
$349,900
605 Whittier St, Greenville, SC 29605
5beds
2,278sqft
Single Family Residence, Residential
Built in 2020
8,276 Square Feet Lot
$346,600 Zestimate®
$154/sqft
$-- HOA
What's special
Spacious kitchenWalk-in pantryMain-level bedroomThree additional bedroomsAll appliances includedSidewalks for evening strollsFully fenced backyard
- 158 days
- 94
- 3
Likely to sell faster than
Zillow last checked:
Listing updated:
Listed by:
Daniel Rodgers 864-616-1910,
Keller Williams Greenville Central,
Mark Rucker,
Keller Williams Greenville Central
Source: Greater Greenville AOR,MLS#: 1592159
Facts & features
Interior
Bedrooms & bathrooms
- Bedrooms: 5
- Bathrooms: 3
- Full bathrooms: 2
- 1/2 bathrooms: 1
- Main level bedrooms: 1
Rooms
- Room types: Laundry, Loft
Primary bedroom
- Area: 234
- Dimensions: 18 x 13
Bedroom 2
- Area: 110
- Dimensions: 10 x 11
Bedroom 3
- Area: 110
- Dimensions: 11 x 10
Bedroom 4
- Area: 110
- Dimensions: 11 x 10
Bedroom 5
- Area: 120
- Dimensions: 10 x 12
Primary bathroom
- Features: Double Sink, Full Bath, Shower Only, Walk-In Closet(s)
- Level: Second
Kitchen
- Area: 120
- Dimensions: 12 x 10
Living room
- Area: 285
- Dimensions: 15 x 19
Heating
- Forced Air, Natural Gas
Cooling
- Central Air, Electric
Appliances
- Included: Dishwasher, Disposal, Refrigerator, Washer, Electric Oven, Range, Microwave, Gas Water Heater, Tankless Water Heater
- Laundry: 2nd Floor, Walk-in, Laundry Room
Features
- Ceiling Fan(s), Ceiling Smooth, Granite Counters, Open Floorplan, Walk-In Closet(s), Pantry
- Flooring: Carpet, Laminate, Vinyl
- Basement: None
- Attic: Storage
- Has fireplace: No
- Fireplace features: None
Interior area
- Total interior livable area: 2,278 sqft
Property
Parking
- Total spaces: 2
- Parking features: Attached, Driveway, Paved
- Attached garage spaces: 2
- Has uncovered spaces: Yes
Features
- Levels: Two
- Stories: 2
- Patio & porch: Patio, Front Porch
- Fencing: Fenced
Lot
- Size: 8,276 Square Feet
- Features: 1/2 Acre or Less
- Topography: Level
Details
- Parcel number: 0593.0901307.00
Construction
Type & style
- Home type: SingleFamily
- Architectural style: Colonial
- Property subtype: Single Family Residence, Residential
Materials
- Vinyl Siding
- Foundation: Slab
- Roof: Composition
Condition
- Year built: 2020
Details
- Builder name: Mungo Homes
Utilities & green energy
- Sewer: Public Sewer
- Water: Public
Community & HOA
Community
- Features: Common Areas, Street Lights, Playground, Pool
- Subdivision: Harrington
HOA
- Has HOA: Yes
- Services included: Electricity, Pool
Location
- Region: Greenville
Financial & listing details
- Price per square foot: $154/sqft
- Tax assessed value: $392,910
- Annual tax amount: $2,314
- Date on market: 5/19/2026
Estimated market value
$346,600
$329,000 - $364,000
$2,605/mo
Price history
| Date | Event | Price |
|---|---|---|
| 8/6/2026 | Contingent | $349,900$154/sqft |
Source:  Greater Greenville AOR #1592159 Report a problem Greater Greenville AOR #1592159 Report a problem | ||
| 7/28/2026 | Price change | $349,900-2.8%$154/sqft |
Source: Greater Greenville AOR #1592159 Report a problem | ||
| 7/8/2026 | Price change | $360,000-1.3%$158/sqft |
Source: Greater Greenville AOR #1592159 Report a problem | ||
| 5/19/2026 | Price change | $364,900-1.4%$160/sqft |
Source: Greater Greenville AOR #1592159 Report a problem | ||
| 2/5/2026 | Price change | $369,900-2.6%$162/sqft |
Source: Greater Greenville AOR #1570761 Report a problem | ||
| 10/24/2025 | Price change | $379,900-2.6%$167/sqft |
Source: Greater Greenville AOR #1570761 Report a problem | ||
| 9/22/2025 | Price change | $389,900-2.5%$171/sqft |
Source: Greater Greenville AOR #1567041 Report a problem | ||
| 8/21/2025 | Listed for sale | $399,900+5.2%$176/sqft |
Source: Greater Greenville AOR #1567041 Report a problem | ||
| 8/9/2023 | Sold | $380,000$167/sqft |
Source: Greater Greenville AOR #1487320 Report a problem | ||
| 7/5/2023 | Pending sale | $380,000$167/sqft |
Source: Greater Greenville AOR #1487320 Report a problem | ||
| 5/5/2023 | Price change | $380,000-1.3%$167/sqft |
Source: Greater Greenville AOR #1487320 Report a problem | ||
| 12/1/2022 | Listed for sale | $385,000+4.8%$169/sqft |
Source: Greater Greenville AOR #1487320 Report a problem | ||
| 8/25/2022 | Sold | $367,500$161/sqft |
Source: Greater Greenville AOR #1477476 Report a problem | ||
| 7/23/2022 | Pending sale | $367,500$161/sqft |
Source: Greater Greenville AOR #1477476 Report a problem | ||
| 7/22/2022 | Listed for sale | $367,500$161/sqft |
Source: Greater Greenville AOR #1477476 Report a problem | ||
| 6/21/2022 | Listing removed | -- |
Source: Greater Greenville AOR #1474306 Report a problem | ||
| 6/17/2022 | Listed for sale | $367,500+47.3%$161/sqft |
Source: Greater Greenville AOR #1474306 Report a problem | ||
| 12/11/2020 | Sold | $249,500$110/sqft |
Source: Public Record Report a problem | ||
Public tax history
| Year | Property taxes | Tax assessment |
|---|---|---|
| 2025 | $2,314 -3.4% | $392,900 +7.6% |
| 2024 | $2,397 -66.1% | $365,130 |
| 2023 | $7,074 +362.3% | $365,130 +53.5% |
| 2022 | $1,530 +1.6% | $237,830 |
| 2021 | $1,505 | $237,830 |
Find assessor info on the county website
Monthly payment
Est. payment
Payment breakdown
Explore the cost of this home by adjusting the details. Changes won't be saved.Climate risks
Neighborhood: 29605
Nearby schools
Schools provided by the listing agent
- Elementary: Robert Cashion
- Middle: Woodmont
- High: Southside
Source: Greater Greenville AOR. This data may not be complete. We recommend contacting the local school district to confirm school assignments for this home.
Similar homes
- $319,0005 bd3 ba2.3k sqft125 Broadtree Cir, Greenville, SC 29605For Sale
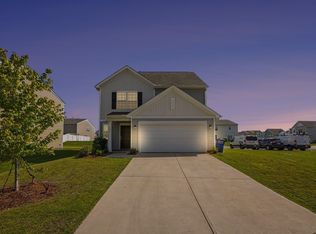 MLS ID #1604006, Trish Aston, BHHS C Dan Joyner - Woodruff Rd. Greater Greenville AOR
 - $439,9004 bd3 ba2.6k sqft517 Flying Squirrel Way, Greenville, SC 29605For Sale
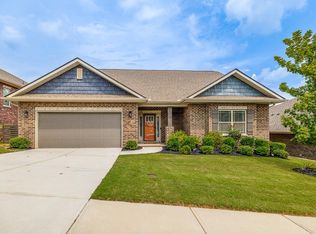 MLS ID #342542, Tasha Ellison, Ellison Real Estate Co. LLC. SAR as distributed by MLS GRID
 - $374,5004 bd3 ba2k sqft4 Harvestwood Pl, Greenville, SC 29605For Sale
 MLS ID #1600316, Robert Keew, EXP Realty LLC. Greater Greenville AOR
 - $339,6003 bd3 ba2.1k sqft305 Stoneygate Way, Greenville, SC 29605For Sale
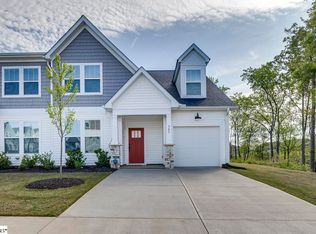 MLS ID #1590048, Ryan Rosenfeld, Rosenfeld Realty Group. Greater Greenville AOR
