Welcome to 106 Hartridge Drive in the Hartridge Manor community of Simpsonville! This well-maintained 4-bedroom, 2.5-bath home is 100% move-in ready. Inside, an open floor plan offers comfortable everyday living and easy entertaining. The kitchen features granite countertops, stainless appliances (all convey), freshly painted white cabinetry, and flows seamlessly into the great room with a cozy gas fireplace. All throughout the home, you'll find exceptional care and pride of ownership. Upstairs, all four bedrooms offer ample space, including a generous primary suite with a dual-sink vanity, private bath, and oversized walk-in closet. You'll also appreciate the convenient walk-in laundry room, providing plenty of space and additional storage. Outside, the backyard is fully fenced, offers a level lot and well maintained landscaping. Hartridge Manor residents also have access to community amenities, including a pool and playground. With its functional layout, excellent condition, and desirable neighborhood amenities, this home is ready for its next owners!
Contingent
$355,000
106 Hartridge Dr, Simpsonville, SC 29680
4beds
2,257sqft
Single Family Residence, Residential
Built in 2020
7,405 Square Feet Lot
$351,100 Zestimate®
$157/sqft
$-- HOA
What's special
Cozy gas fireplaceLevel lotPrivate bathStainless appliancesOpen floor planGenerous primary suiteConvenient walk-in laundry room
- 108 days
- 108
- 5
Likely to sell faster than
Zillow last checked:
Listing updated:
Listed by:
Haley Michael 864-640-9633,
BHHS C Dan Joyner - Midtown
Source: Greater Greenville AOR,MLS#: 1593717
Facts & features
Interior
Bedrooms & bathrooms
- Bedrooms: 4
- Bathrooms: 3
- Full bathrooms: 2
- 1/2 bathrooms: 1
Rooms
- Room types: Laundry
Primary bedroom
- Area: 289
- Dimensions: 17 x 17
Bedroom 2
- Area: 180
- Dimensions: 12 x 15
Bedroom 3
- Area: 182
- Dimensions: 13 x 14
Bedroom 4
- Area: 130
- Dimensions: 13 x 10
Primary bathroom
- Features: Double Sink, Shower-Separate, Tub-Garden, Walk-In Closet(s)
Dining room
- Area: 144
- Dimensions: 12 x 12
Family room
- Area: 252
- Dimensions: 18 x 14
Kitchen
- Area: 117
- Dimensions: 9 x 13
Heating
- Natural Gas
Cooling
- Electric
Appliances
- Included: Dishwasher, Disposal, Dryer, Free-Standing Gas Range, Refrigerator, Washer, Microwave, Gas Water Heater, Tankless Water Heater
- Laundry: 2nd Floor, Walk-in, Laundry Room
Features
- High Ceilings, Ceiling Fan(s), Vaulted Ceiling(s), Ceiling Smooth, Granite Counters, Open Floorplan, Soaking Tub, Walk-In Closet(s), Countertops – Quartz, Pantry
- Flooring: Carpet, Laminate
- Windows: Window Treatments
- Basement: None
- Attic: Pull Down Stairs,Storage
- Number of fireplaces: 1
- Fireplace features: Gas Log, Gas Starter
Interior area
- Total interior livable area: 2,257 sqft
Property
Parking
- Total spaces: 2
- Parking features: Attached, Garage Door Opener, Concrete
- Attached garage spaces: 2
- Has uncovered spaces: Yes
Features
- Levels: Two
- Stories: 2
- Patio & porch: Patio, Front Porch
- Fencing: Fenced
Lot
- Size: 7,405 Square Feet
- Features: Sidewalk, Few Trees, 1/2 Acre or Less
- Topography: Level
Details
- Parcel number: 0585.1101032.00
Construction
Type & style
- Home type: SingleFamily
- Architectural style: Craftsman
- Property subtype: Single Family Residence, Residential
Materials
- Stone, Vinyl Siding
- Foundation: Slab
- Roof: Architectural
Condition
- Year built: 2020
Utilities & green energy
- Sewer: Public Sewer
- Water: Public
- Utilities for property: Underground Utilities
Community & HOA
Community
- Features: Playground, Pool, Sidewalks
- Security: Security System Owned, Smoke Detector(s)
- Subdivision: Hartridge Manor
HOA
- Has HOA: Yes
- Services included: Pool
Location
- Region: Simpsonville
Financial & listing details
- Price per square foot: $157/sqft
- Tax assessed value: $378,530
- Annual tax amount: $2,225
- Date on market: 6/4/2026
Estimated market value
$351,100
$334,000 - $369,000
$2,292/mo
Price history
| Date | Event | Price |
|---|---|---|
| 9/4/2026 | Listing removed | $355,000$157/sqft |
Source: BHHS broker feed #1593717 Report a problem | ||
| 8/20/2026 | Contingent | $355,000$157/sqft |
Source:  Greater Greenville AOR #1593717 Report a problem Greater Greenville AOR #1593717 Report a problem | ||
| 6/4/2026 | Listed for sale | $355,000+2.9%$157/sqft |
Source: Greater Greenville AOR #1593717 Report a problem | ||
| 6/24/2022 | Sold | $345,000+1.5%$153/sqft |
Source: Greater Greenville AOR #1472481 Report a problem | ||
| 6/1/2022 | Pending sale | $340,000$151/sqft |
Source: Greater Greenville AOR #1472481 Report a problem | ||
| 5/27/2022 | Listed for sale | $340,000+47.9%$151/sqft |
Source: Greater Greenville AOR #1472481 Report a problem | ||
| 5/29/2020 | Sold | $229,900$102/sqft |
Source: Greater Greenville AOR #1407526 Report a problem | ||
Public tax history
| Year | Property taxes | Tax assessment |
|---|---|---|
| 2025 | $2,225 +1.3% | $378,530 +12.8% |
| 2024 | $2,197 -1.7% | $335,640 |
| 2023 | $2,235 +56.9% | $335,640 +51.1% |
| 2022 | $1,424 +1.6% | $222,070 |
| 2021 | $1,401 +20.5% | $222,070 +4.2% |
| 2020 | $1,162 | $213,020 |
Find assessor info on the county website
Monthly payment
Est. payment
Payment breakdown
Explore the cost of this home by adjusting the details. Changes won't be saved.Climate risks
Neighborhood: 29680
Nearby schools
Schools provided by the listing agent
- Elementary: Ellen Woodside
- Middle: Woodmont
- High: Woodmont
Source: Greater Greenville AOR. This data may not be complete. We recommend contacting the local school district to confirm school assignments for this home.
- $355,3004 bd3 ba2.8k sqft200 Hartridge Dr, Simpsonville, SC 29680Off Market
- $334,4004 bd2 ba1.6k sqft104 Hartridge Dr, Simpsonville, SC 29680Off Market

- $322,1004 bd2 ba1.7k sqft16 Garden Hill Road, Simpsonville, SC 29680Off Market
- $314,4004 bd3 ba1.9k sqft204 Hartridge Dr, Simpsonville, SC 29680Off Market
Similar homes
- $356,5004 bd3 ba2.2k sqft219 Darrowby Way, Simpsonville, SC 29680For Sale
 MLS ID #1599997, Celeste Purdie, Marchant Real Estate Inc.. Greater Greenville AOR
 - $354,0005 bd3 ba2.6k sqft304 Garrison Grove Dr, Simpsonville, SC 29680For Sale
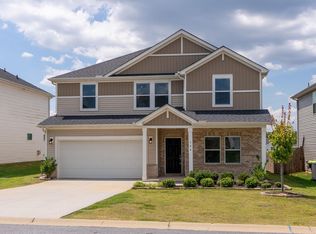 MLS ID #341141, Tyler A. V. Hudzik, The Gallo Company. SAR as distributed by MLS GRID
 - $349,0005 bd3 ba2.6k sqft602 Splendid Pl, Simpsonville, SC 29680For Sale
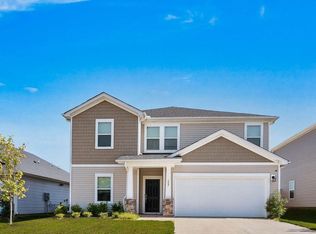 MLS ID #329555, Stephanie L Wilson, EXP Realty LLC. SAR as distributed by MLS GRID
 - $399,7503 bd3 ba2.6k sqft224 Sandusky Ln, Simpsonville, SC 29680For Sale
 MLS ID #1599023, Tawalla Williams, Jubilee Realty, LLC. Greater Greenville AOR
