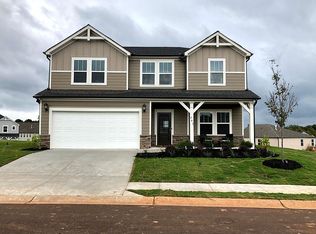
Discover unparalleled comfort in this exquisite two-story residence, where sophisticated design meets everyday functionality. This distinguished home serves as a sanctuary, offering expansive spaces conducive to both refined entertaining and serene repose, impeccably situated to cultivate an elevated lifestyle. The meticulously conceived layout and generous proportions imbue an inviting ambiance from the threshold, promising a living experience characterized by grace and sophistication. This esteemed property presents an exceptional opportunity to establish enduring roots within a thriving community. The residence proudly features four generously proportioned bedrooms and three and a half luxurious bathrooms, ensuring utmost comfort and privacy for all occupants. With a substantial living area encompassing 2895 square feet, ample volume is afforded for bespoke personalization and the creation of cherished memories. The property is gracefully situated on a significant 0.37-acre parcel, achieving a harmonious equilibrium between indoor splendor and outdoor allure. Located at 201 Terrapin Cross Way in Simpsonville, SC, this distinguished address provides effortless access to local amenities and the inherent charm of the surrounding locale. This offering transcends mere domicile; it represents a refined abode, meticulously crafted for those who discern quality and a preeminent location.
For sale
Price cut: $10K (9/29)
$449,999
201 Terrapin Cross Way, Simpsonville, SC 29680
5beds
2,895sqft
Single Family Residence
Built in 2020
0.37 Acres Lot
$447,400 Zestimate®
$155/sqft
$52/mo HOA
What's special
Meticulously conceived layoutTwo-story residenceFour generously proportioned bedroomsExpansive spacesGenerous proportions
- 82 days
- 463
- 26
Zillow last checked:
Listing updated:
Listed by:
Chad McMahan 864-541-1340,
LPT Realty, LLC.
Source: WUMLS,MLS#: 20303845 Originating MLS: Western Upstate Association of Realtors
Originating MLS: Western Upstate Association of RealtorsFacts & features
Interior
Bedrooms & bathrooms
- Bedrooms: 5
- Bathrooms: 4
- Full bathrooms: 3
- 1/2 bathrooms: 1
- Main level bathrooms: 1
- Main level bedrooms: 2
Primary bedroom
- Level: Main
- Dimensions: 13.9X15.8
Bedroom 2
- Level: Main
- Dimensions: 12.4X11.8
Bedroom 3
- Level: Upper
- Dimensions: 12.4X16.2
Bedroom 4
- Level: Upper
- Dimensions: 15.11x12.3
Bedroom 5
- Level: Upper
- Dimensions: 11.0x14.10
Primary bathroom
- Level: Main
- Dimensions: 8.8X12.6
Bathroom
- Level: Upper
- Dimensions: 8.9X7.4
Other
- Level: Main
- Dimensions: 6.11X6.0
Breakfast room nook
- Level: Main
- Dimensions: 10.0X9.10
Dining room
- Level: Main
- Dimensions: 10.4X9.9
Great room
- Level: Upper
- Dimensions: 17.9X15.3
Half bath
- Level: Main
- Dimensions: 5.9x5.4
Kitchen
- Level: Main
- Dimensions: 17.9X14.8
Laundry
- Level: Main
- Dimensions: 6.11X10.6
Living room
- Level: Main
- Dimensions: 13.10X32.8
Heating
- Central, Forced Air, Gas, Natural Gas
Cooling
- Central Air, Electric, Forced Air
Features
- Flooring: Carpet, Hardwood, Tile
- Basement: None
Interior area
- Total structure area: 2,895
- Total interior livable area: 2,895 sqft
Video & virtual tour
Property
Parking
- Total spaces: 2
- Parking features: Attached, Garage
- Attached garage spaces: 2
Features
- Levels: Two
- Stories: 2
- Body of water: None
Lot
- Size: 0.37 Acres
- Features: Outside City Limits, Subdivision
Details
- Parcel number: 0575280122800
Construction
Type & style
- Home type: SingleFamily
- Architectural style: Contemporary,Craftsman
- Property subtype: Single Family Residence
Materials
- Masonite, Stone
- Foundation: Slab
- Roof: Architectural,Shingle
Condition
- Year built: 2020
Utilities & green energy
- Sewer: Public Sewer
- Utilities for property: Sewer Available
Community & HOA
Community
- Features: Short Term Rental Allowed
- Subdivision: Lost River
HOA
- Has HOA: Yes
- HOA fee: $618 annually
Location
- Region: Simpsonville
Financial & listing details
- Price per square foot: $155/sqft
- Tax assessed value: $417,950
- Annual tax amount: $2,135
- Date on market: 7/6/2026
- Cumulative days on market: 92 days
- Listing agreement: Exclusive Right To Sell
- Listing terms: USDA Loan
Estimated market value
$447,400
$425,000 - $470,000
$3,175/mo
Price history
| Date | Event | Price |
|---|---|---|
| 9/29/2026 | Price change | $449,999-2.2%$155/sqft |
Source:  Greater Greenville AOR #1600906 Report a problem Greater Greenville AOR #1600906 Report a problem | ||
| 8/29/2026 | Price change | $460,000-14.7%$159/sqft |
Source: Greater Greenville AOR #1600906 Report a problem | ||
| 8/2/2026 | Price change | $539,000-1.8%$186/sqft |
Source:  WUMLS #20303845 Report a problem WUMLS #20303845 Report a problem | ||
| 7/16/2026 | Listed for sale | $549,000+72.1%$190/sqft |
Source: WUMLS #20303845 Report a problem | ||
| 7/31/2020 | Sold | $318,916$110/sqft |
Source: Public Record Report a problem | ||
Public tax history
| Year | Property taxes | Tax assessment |
|---|---|---|
| 2025 | $2,135 +3.1% | $363,150 +15% |
| 2024 | $2,070 -1.7% | $315,790 |
| 2023 | $2,106 +4.3% | $315,790 |
| 2022 | $2,019 +1.7% | $315,790 |
| 2021 | $1,986 +1245% | $315,790 +385.8% |
| 2020 | $148 | $65,000 |
Find assessor info on the county website
Monthly payment
Est. payment
Payment breakdown
Explore the cost of this home by adjusting the details. Changes won't be saved.Climate risks
Neighborhood: 29680
Nearby schools
Schools provided by the listing agent
- Elementary: Fork Shoals Elementary
- Middle: Woodmont
- High: Woodmont
Source: WUMLS. This data may not be complete. We recommend contacting the local school district to confirm school assignments for this home.
- $440,2005 bd3 ba3.2k sqft101 Terrapin Cross Way, Simpsonville, SC 29681Off Market
- $406,1004 bd2 ba2.4k sqft203 Terrapin Cross Way, Simpsonville, SC 29680Off Market
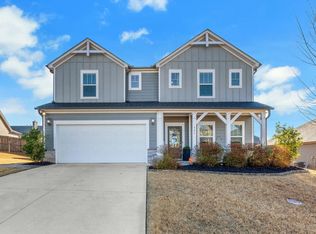
- $532,7005 bd4 ba3.8k sqft116 Terrapin Cross, Simpsonville, SC 29681Off Market
- $510,0005 bd4 ba3k sqft307 Bristle Fern Trl, Simpsonville, SC 29680Sold
Similar homes
- $483,0004 bd3 ba2.1k sqft2 Moss Spring Ct, Simpsonville, SC 29680For Sale
 MLS ID #1605745, Laura McMahon-Sampson, EXP Realty LLC. Greater Greenville AOR
 - $420,0004 bd3 ba2.4k sqft11 Rosemoss Ct, Simpsonville, SC 29680For Sale
 MLS ID #1605674, Amy Cooper, Blackstock Realty, LLC. Greater Greenville AOR
 - $454,0004 bd3 ba2.7k sqft120 Marshfield Trl, Simpsonville, SC 29680For Sale
 MLS ID #1605611, Keaira Huffman, Howard Hanna Allen Tate - Greer. Greater Greenville AOR
 - $445,0005 bd3 ba2.4k sqft308 Wild Horse Creek Dr, Simpsonville, SC 29680For Sale
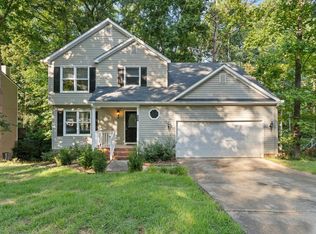 MLS ID #1602853, Dan Hamilton, Keller Williams Grv Upst. Greater Greenville AOR
