Skip main navigation
Sold for $475,000
  • $475,000

    303 Bristle Fern Trl, Simpsonville, SC 29680

    4beds
    2,798sqft
    Single Family Residence, Residential
    Built in 2019
    0.33 Acres Lot
    $464,200 Zestimate®
    $170/sqft
    $2,793 Estimated rent

    Home value

    $464,200

    $441,000 - $492,000

    $2,793/mo

    Zestimate® history
    Loading
    Loading...

    Owner options

    List your home for rent

    $2,793/mo

    Rent Zestimate®

    Find your next renter with Zillow Rental Manager. Plus, with online applications, you can quickly screen prospective tenants – for free.

    Learn more

    $2,793/mo

    Rent Zestimate®

    Refinance and save

    $2,749/mo

    Est. payment

    Refinancing to a lower rate could help reduce your monthly payments and save thousands over the life of the loan.

    See today's rates

    $2,749/mo

    Est. payment

    Explore your selling options

    Work with a Zillow partner agent

    Leverage their expertise and Zillow's premium Showcase listings to get your home seen by more buyers.

    Get started

    List with your own agent

    Get your home in front of millions of buyers by listing it on Zillow.

    Learn how to do it

    Sell it yourself

    Take full control of how buyers see your home on Zillow by listing For Sale by Owner (FSBO).

    List your home

    What's special

    Resort-style poolCharming shed with electricityScenic walking trailAdditional guest parkingExtended covered patioWalk-in laundry roomTennis and pickleball courts
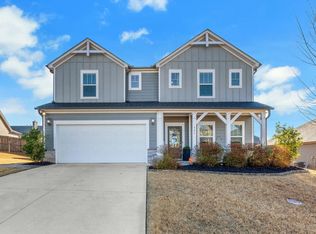
    Welcome to Lost River — one of Simpsonville’s most desirable communities! This neighborhood is known for its outstanding amenities, including a resort-style pool, tennis and pickleball courts, playground, and a scenic walking trail. The active HOA hosts year-round events, parades, and neighborhood gatherings that make Lost River a truly special place to live. 303 Bristle Fern Court is a beautifully designed 1.5-story Craftsman-style home offering the ideal floor plan with most living space on the main level. The first floor features a spacious primary suite with a private bath, two additional bedrooms connected by a convenient Jack-and-Jill bathroom, and a walk-in laundry room. A powder room is located just off the garage and office for added convenience. The open-concept kitchen, breakfast area, and great room overlook the fenced backyard—perfect for entertaining or relaxing outdoors. Upstairs you’ll find another guest bedroom, a full bath, and a versatile bonus room ideal for a playroom, gym, or media space. Enjoy the extended covered patio, a charming shed with electricity, and additional guest parking. Every closet has been upgraded with custom “California Closet” systems for optimal organization. Located just minutes from downtown Simpsonville and Fountain Inn, with quick access to shopping and dining on Fairview Road and less than 20 minutes to downtown Greenville. This home truly has it all—schedule your private showing today!

    Zillow last checked:

    Listing updated:

    Listed by:

    Heather Durbin 864-386-2001,

    Coldwell Banker Caine/Williams

    Bought with:

    Michelle Gray

    Coldwell Banker Caine/Williams

    Source: Greater Greenville AOR,MLS#: 1574768MLS Logo

    Facts & features

    Interior

    Bedrooms & bathrooms
    • Bedrooms: 4
    • Bathrooms: 4
    • Full bathrooms: 3
    • 1/2 bathrooms: 1
    • Main level bathrooms: 2
    • Main level bedrooms: 3
    Rooms
    • Room types: Laundry, Office/Study, Sun Room, Bonus Room/Rec Room
    Primary bedroom
    • Area: 195
    • Dimensions: 13 x 15
    Bedroom 2
    • Area: 132
    • Dimensions: 12 x 11
    Bedroom 3
    • Area: 132
    • Dimensions: 12 x 11
    Bedroom 4
    • Area: 130
    • Dimensions: 10 x 13
    Primary bathroom
    • Features: Double Sink, Full Bath, Shower Only, Walk-In Closet(s)
    • Level: Main
    Kitchen
    • Area: 110
    • Dimensions: 11 x 10
    Living room
    • Area: 210
    • Dimensions: 14 x 15
    Bonus room
    • Area: 225
    • Dimensions: 15 x 15
    Heating
    • Natural Gas
    Cooling
    • Central Air, Electric
    Appliances
    • Included: Dishwasher, Disposal, Free-Standing Gas Range, Microwave, Gas Water Heater, Tankless Water Heater
    • Laundry: 1st Floor, Walk-in, Laundry Room
    Features
    • Ceiling Fan(s), Ceiling Smooth, Tray Ceiling(s), Granite Counters, Open Floorplan, Walk-In Closet(s), Pantry
    • Flooring: Carpet, Ceramic Tile, Luxury Vinyl
    • Windows: Tilt Out Windows, Vinyl/Aluminum Trim, Window Treatments
    • Basement: None
    • Attic: Pull Down Stairs
    • Number of fireplaces: 1
    • Fireplace features: Gas Log
    Interior area
    • Total structure area: 2,798
    • Total interior livable area: 2,798 sqft

    Property

    Parking
    • Total spaces: 2
    • Parking features: Attached, Parking Pad, Concrete
    • Attached garage spaces: 2
    • Has uncovered spaces: Yes
    Features
    • Levels: One and One Half
    • Stories: 1.5
    • Patio & porch: Patio, Front Porch, Screened
    • Exterior features: Under Ground Irrigation
    • Fencing: Fenced
    Lot
    • Size: 0.33 Acres
    • Dimensions: 62 x 134 x 91 x 45 x 159
    • Features: Few Trees, 1/2 Acre or Less
    • Topography: Level
    Details
    • Parcel number: 0575.2801247.00

    Construction

    Type & style
    • Home type: SingleFamily
    • Architectural style: Craftsman
    • Property subtype: Single Family Residence, Residential
    Materials
    • Hardboard Siding, Stone
    • Foundation: Slab
    • Roof: Architectural
    Condition
    • Year built: 2019
    Details
    • Builder model: Grayson II
    • Builder name: Meritage

    Utilities & green energy

    • Sewer: Public Sewer
    • Water: Public
    • Utilities for property: Cable Available, Underground Utilities

    Community & HOA

    Community
    • Features: Clubhouse, Pool, Sidewalks, Tennis Court(s), Walking Trails
    • Security: Smoke Detector(s)
    • Subdivision: Lost River
    HOA
    • Has HOA: Yes
    • Services included: Electricity, Pool, Street Lights, By-Laws, Restrictive Covenants
    Location
    • Region: Simpsonville

    Financial & listing details

    • Price per square foot: $170/sqft
    • Tax assessed value: $295,540
    • Annual tax amount: $1,939
    • Date on market: 11/13/2025

    Price history

    DateEventPrice
    12/23/2025Sold$475,000-2.1%$170/sqft
    Source: Greater Greenville AOR #1574768 Report a problem
    11/18/2025Contingent$485,000$173/sqft
    Source: Greater Greenville AOR #1574768 Report a problem
    11/13/2025Listed for sale$485,000+2.1%$173/sqft
    Source: Greater Greenville AOR #1574768 Report a problem
    3/5/2024Sold$475,000-0.6%$170/sqft
    Source: Greater Greenville AOR #1510877 Report a problem
    1/25/2024Contingent$478,000$171/sqft
    Source: Greater Greenville AOR #1510877 Report a problem
    1/19/2024Price change$478,000-1.4%$171/sqft
    Source: Greater Greenville AOR #1510877 Report a problem
    12/12/2023Listed for sale$485,000$173/sqft
    Source: Greater Greenville AOR #1510877 Report a problem
    10/31/2023Pending sale$485,000$173/sqft
    Source: Greater Greenville AOR #1510877 Report a problem
    10/18/2023Listed for sale$485,000+59.6%$173/sqft
    Source: Greater Greenville AOR #1510877 Report a problem
    12/23/2019Sold$303,962$109/sqft
    Source: Public Record Report a problem

    Public tax history

    YearProperty taxesTax assessment
    2024$1,939 -1.7%$295,540
    2023$1,972 +4.3%$295,540
    2022$1,891 -64.4%$295,540
    2021$5,316 -5.2%$295,540
    2020$5,605 $295,540
    Find assessor info on the county website

    Neighborhood: 29680

    Nearby schools

    GreatSchools rating
    Schools provided by the listing agent
    • Elementary: Ellen Woodside
    • Middle: Woodmont
    • High: Woodmont

    Source: Greater Greenville AOR. This data may not be complete. We recommend contacting the local school district to confirm school assignments for this home.

    Get a cash offer in 3 minutes
    Find out how much your home could sell for in as little as 3 minutes with a no-obligation cash offer.
    Estimated market value
    $464,200
    Get a cash offer in 3 minutes
    Find out how much your home could sell for in as little as 3 minutes with a no-obligation cash offer.
    Estimated market value
    $464,200