Welcome to 6 Babbling Creek — where effortless living meets exceptional outdoor enjoyment. From the inviting front porch to the beautifully appointed backyard, this 3-bedroom, 2-bath residence offers a wonderful blend of style, comfort, and functionality. With 1,331 square feet of thoughtfully designed living space, the home is perfectly suited for relaxed everyday living and memorable entertaining. The vaulted living room creates an airy, open atmosphere and flows naturally into the kitchen and breakfast area. Designed with gathering in mind, the kitchen features granite countertops and a generous island that serves as both a practical workspace and a natural gathering spot. The split-bedroom design provides a comfortable sense of privacy, while the spacious 2-car garage—with built-in workbench—offers exceptional flexibility for hobbies, projects, and storage. The outdoor living space truly sets this home apart. An oversized covered patio overlooks the fenced backyard, creating a private setting for morning coffee, weekend gatherings, or quiet evenings around the firepit. A storage shed adds convenient space for outdoor equipment and seasonal items, allowing the home to live as beautifully outside as it does within. The stone and vinyl exterior offers timeless curb appeal with easy-care appeal, while the neighborhood provides amenities you'll appreciate year-round, including a community pool, sidewalks, and playground. And the location is hard to beat. Enjoy the convenience of being just minutes from downtown Fountain Inn with easy access to I-385, putting dining, shopping, entertainment, and everything the area has to offer within easy reach. Beautifully maintained, thoughtfully designed, and wonderfully positioned, 6 Babbling Creek offers the lifestyle you've been looking for — inviting, comfortable, and ready to welcome you home.
For sale
$306,000
6 Babbling Creek Ct, Fountain Inn, SC 29644
3beds
1,331sqft
Single Family Residence, Residential
Built in ----
-- sqft lot
$-- Zestimate®
$230/sqft
$-- HOA
What's special
Inviting front porchKitchen features granite countertopsBeautifully appointed backyard
- 1 day
- 147
- 6
Zillow last checked:
Listing updated:
Listed by:
Lisa McDowell 864-421-3072,
Howard Hanna Allen Tate - Greenville Downtown
Source: Greater Greenville AOR,MLS#: 1603748
Facts & features
Interior
Bedrooms & bathrooms
- Bedrooms: 3
- Bathrooms: 2
- Full bathrooms: 2
- Main level bathrooms: 2
- Main level bedrooms: 3
Primary bedroom
- Area: 234
- Dimensions: 13 x 18
Bedroom 2
- Area: 121
- Dimensions: 11 x 11
Bedroom 3
- Area: 110
- Dimensions: 11 x 10
Primary bathroom
- Features: Double Sink, Full Bath, Walk-In Closet(s)
- Level: Main
Kitchen
- Area: 228
- Dimensions: 19 x 12
Living room
- Area: 162
- Dimensions: 18 x 9
Heating
- Forced Air
Cooling
- Electric
Appliances
- Included: Dishwasher, Disposal, Range, Microwave, Gas Water Heater, Tankless Water Heater
- Laundry: 1st Floor, Laundry Closet
Features
- High Ceilings, Ceiling Smooth, Granite Counters, Open Floorplan
- Flooring: Carpet, Luxury Vinyl
- Windows: Storm Window(s)
- Basement: None
- Attic: Storage
- Has fireplace: No
- Fireplace features: None
Interior area
- Total interior livable area: 1,331 sqft
Video & virtual tour
Property
Parking
- Total spaces: 2
- Parking features: Attached, Workshop in Garage, Concrete
- Attached garage spaces: 2
- Has uncovered spaces: Yes
Features
- Levels: One
- Stories: 1
- Patio & porch: Patio, Front Porch
- Exterior features: Other
- Fencing: Fenced
Lot
- Dimensions: 63 x 113 x 72 x 120
- Features: Cul-De-Sac, Few Trees, Sprklr In Grnd-Full Yard, 1/2 Acre or Less
- Topography: Level
Details
- Parcel number: 9040401168
Construction
Type & style
- Home type: SingleFamily
- Architectural style: Ranch,Craftsman
- Property subtype: Single Family Residence, Residential
Materials
- Stone, Vinyl Siding
- Foundation: Slab
- Roof: Architectural
Utilities & green energy
- Sewer: Public Sewer
- Water: Public
- Utilities for property: Cable Available, Underground Utilities
Community & HOA
Community
- Features: Pool, Sidewalks
- Security: Security System Owned, Smoke Detector(s)
- Subdivision: Fountainbrook
HOA
- Has HOA: Yes
- Services included: By-Laws, Restrictive Covenants
Location
- Region: Fountain Inn
Financial & listing details
- Price per square foot: $230/sqft
- Date on market: 9/14/2026
Estimated market value
Not available
Estimated sales range
Not available
Not available
Price history
| Date | Event | Price |
|---|---|---|
| 9/14/2026 | Listed for sale | $306,000+7.7%$230/sqft |
Source:  Greater Greenville AOR #1603748 Report a problem Greater Greenville AOR #1603748 Report a problem | ||
| 5/30/2023 | Sold | $284,000-0.4%$213/sqft |
Source: Greater Greenville AOR #1496247 Report a problem | ||
| 4/15/2023 | Contingent | $285,000$214/sqft |
Source: Greater Greenville AOR #1496247 Report a problem | ||
| 4/14/2023 | Listed for sale | $285,000$214/sqft |
Source: Greater Greenville AOR #1496247 Report a problem | ||
Public tax history
Tax history is unavailable.
Monthly payment
Est. payment
Payment breakdown
Explore the cost of this home by adjusting the details. Changes won't be saved.Climate risks
Neighborhood: 29644
Nearby schools
Schools provided by the listing agent
- Elementary: Fountain Inn
- Middle: Bryson
- High: Fountain Inn High
Source: Greater Greenville AOR. This data may not be complete. We recommend contacting the local school district to confirm school assignments for this home.
- $311,600-- bd-- ba-- sqft9 Babbling Creek Ct, Fountain Inn, SC 29644Off Market
- $272,9003 bd2 ba1.5k sqft3 Babbling Creek Ct, Fountain Inn, SC 29644Off Market
- $319,500-- bd-- ba-- sqft12 Babbling Creek Ct, Fountain Inn, SC 29644Off Market
- $285,700-- bd-- ba-- sqft5 Babbling Creek Ct, Fountain Inn, SC 29644Off Market
Similar homes
- $299,9993 bd3 ba1.7k sqft117 Mitford Way, Fountain Inn, SC 29644For Sale
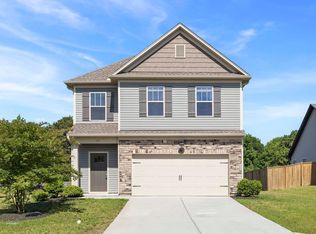 MLS ID #1603767, Micky Montgomery, Montgomery Realty Group, LLC. Greater Greenville AOR
 - $295,0003 bd2 ba1.8k sqft3 Winter Pl, Fountain Inn, SC 29644For Sale
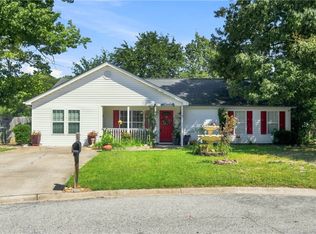 MLS ID #20306047, BRITT BRANDT, Real Home International. WUMLS
 - $295,0003 bd2 ba1.8k sqft3 Winter Pl, Fountain Inn, SC 29644For Sale
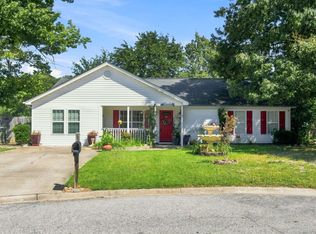 MLS ID #341677, Britt Brandt, Real Home International. SAR as distributed by MLS GRID
 - $379,9003 bd2 ba1.4k sqft104 Garrett St, Fountain Inn, SC 29644For Sale
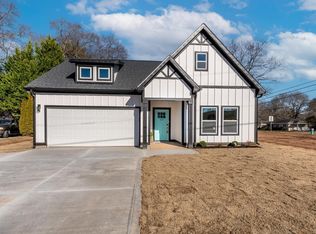 MLS ID #1603678, Talia Gila, REAL GVL/REAL BROKER, LLC. Greater Greenville AOR
