Welcome to 12 Babbling Creek Court, a beautifully kept 2017 home on a quiet cul-de-sac in the Fountainbrook community of Fountain Inn. This 3-bedroom, 2.5-bath home pairs a stone and vinyl exterior with a 2-car attached garage and a level, fenced backyard. Inside, 9-foot ceilings and an open floor plan create a bright, welcoming flow from the great room to the kitchen, which features granite countertops, a pantry, and a full appliance package including a refrigerator, smooth-top range, built-in microwave, dishwasher, and disposal. A sun room off the main living area is a great spot for morning coffee or a home office. The main-level primary suite offers a walk-in closet and a private bath with double sinks, a garden tub, and a separate shower. Upstairs, two additional bedrooms, a full bath, and a loft provide flexible space for guests, hobbies, or a media area. A walk-in laundry room, half bath, natural gas heat, and a tankless gas water heater add everyday convenience and efficiency. Outside, enjoy the front porch and back patio. Community amenities include a pool and playground. Schedule your showing today!
For sale
$303,000
12 Babbling Creek Ct, Fountain Inn, SC 29644
3beds
1,754sqft
Single Family Residence, Residential
Built in 2017
8,712 Square Feet Lot
$300,700 Zestimate®
$173/sqft
$-- HOA
What's special
- 3 hours
- 35
- 4
Zillow last checked:
Listing updated:
Listed by:
Tonia Crowe 404-333-1102,
Delta Real Estate, LLC
Source: Greater Greenville AOR,MLS#: 1609567
Facts & features
Interior
Bedrooms & bathrooms
- Bedrooms: 3
- Bathrooms: 3
- Full bathrooms: 2
- 1/2 bathrooms: 1
- Main level bathrooms: 1
- Main level bedrooms: 1
Rooms
- Room types: Laundry, Loft, Sun Room
Primary bedroom
- Area: 196
- Dimensions: 14 x 14
Bedroom 2
- Area: 120
- Dimensions: 12 x 10
Bedroom 3
- Area: 120
- Dimensions: 12 x 10
Primary bathroom
- Features: Double Sink, Full Bath, Shower-Separate, Tub-Garden, Tub-Separate, Walk-In Closet(s)
- Level: Main
Family room
- Area: 247
- Dimensions: 19 x 13
Kitchen
- Area: 130
- Dimensions: 10 x 13
Heating
- Natural Gas
Cooling
- Central Air, Electric
Appliances
- Included: Dishwasher, Disposal, Microwave, Refrigerator, Range, Gas Water Heater, Tankless Water Heater
- Laundry: 1st Floor, Walk-in, Laundry Room
Features
- High Ceilings, Ceiling Fan(s), Ceiling Smooth, Granite Counters, Open Floorplan, Walk-In Closet(s), Pantry
- Flooring: Carpet, Vinyl, Wood
- Windows: Tilt Out Windows
- Basement: None
- Has fireplace: No
- Fireplace features: None
Interior area
- Total interior livable area: 1,754 sqft
Property
Parking
- Total spaces: 2
- Parking features: Attached, Garage Door Opener, Paved
- Attached garage spaces: 2
- Has uncovered spaces: Yes
Features
- Levels: One and One Half
- Stories: 1.5
- Patio & porch: Patio, Front Porch
- Fencing: Fenced
Lot
- Size: 8,712 Square Feet
- Features: Cul-De-Sac, 1/2 Acre or Less
- Topography: Level
Details
- Parcel number: 9040401165
Construction
Type & style
- Home type: SingleFamily
- Architectural style: Traditional
- Property subtype: Single Family Residence, Residential
Materials
- Stone, Vinyl Siding
- Foundation: Slab
- Roof: Architectural
Condition
- Year built: 2017
Utilities & green energy
- Sewer: Public Sewer
- Water: Public
Community & HOA
Community
- Features: Playground, Pool
- Subdivision: Fountainbrook
HOA
- Has HOA: Yes
- Services included: Common Area Ins., Electricity, Pool
Location
- Region: Fountain Inn
Financial & listing details
- Price per square foot: $173/sqft
- Tax assessed value: $300,500
- Annual tax amount: $2,235
- Date on market: 11/17/2026
Estimated market value
$300,700
$286,000 - $316,000
$2,141/mo
Price history
| Date | Event | Price |
|---|---|---|
| 11/17/2026 | Listed for rent | $2,500+8.5%$1/sqft |
Source: Zillow Rentals Report a problem | ||
| 10/11/2026 | Listing removed | $2,305$1/sqft |
Source: Zillow Rentals Report a problem | ||
| 10/10/2026 | Price change | $2,305+4.8%$1/sqft |
Source: Zillow Rentals Report a problem | ||
| 10/8/2026 | Listed for rent | $2,200$1/sqft |
Source: Zillow Rentals Report a problem | ||
| 9/25/2026 | Listing removed | $305,000$174/sqft |
Source:  Greater Greenville AOR #1604359 Report a problem | ||
| 9/21/2026 | Listed for sale | $305,000-1.6%$174/sqft |
Source: Greater Greenville AOR #1604359 Report a problem | ||
| 6/17/2022 | Sold | $310,000+3.3%$177/sqft |
Source: Greater Greenville AOR #1470420 Report a problem | ||
| 5/3/2022 | Pending sale | $300,000+63%$171/sqft |
Source: Greater Greenville AOR #1470420 Report a problem | ||
| 12/6/2017 | Sold | $184,000$105/sqft |
Source: Public Record Report a problem | ||
Public tax history
| Year | Property taxes | Tax assessment |
|---|---|---|
| 2025 | $2,235 +4.4% | $12,020 |
| 2024 | $2,140 +88.9% | $12,020 |
| 2023 | $1,133 -7.7% | $12,020 +96.4% |
| 2022 | $1,227 +11.1% | $6,120 +9.7% |
| 2021 | $1,104 | $5,580 |
| 2020 | -- | $5,580 -33.3% |
| 2018 | $2,891 | $8,370 +597.5% |
| 2017 | -- | $1,200 |
Find assessor info on the county website
Monthly payment
Est. payment
Payment breakdown
Explore the cost of this home by adjusting the details. Changes won't be saved.Climate risks
Neighborhood: 29644
Nearby schools
Schools provided by the listing agent
- Elementary: Fountain Inn
- Middle: Bryson
- High: Fountain Inn High
Source: Greater Greenville AOR. This data may not be complete. We recommend contacting the local school district to confirm school assignments for this home.
- $294,3003 bd2 ba-- sqft16 James Jackson Dr, Fountain Inn, SC 29644Off Market

- $272,200-- bd-- ba-- sqft18 James Jackson Dr, Fountain Inn, SC 29644Off Market
- $298,300-- bd-- ba-- sqft14 James Jackson Dr, Fountain Inn, SC 29644Off Market
- $290,600-- bd-- ba-- sqft12 James Jackson Dr, Fountain Inn, SC 29644Off Market
Similar homes
- $275,0003 bd2 ba1.4k sqft126 Barred Owl Dr, Fountain Inn, SC 29644For Sale
 MLS ID #1609499, Josephine Olson, Keller Williams Greenville Central. Greater Greenville AOR
- $299,9993 bd3 ba1.7k sqft117 Mitford Way, Fountain Inn, SC 29644For Sale
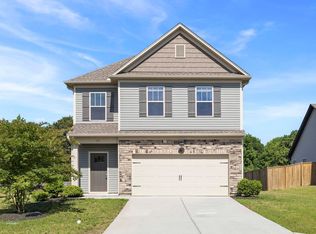 MLS ID #1603767, Micky Montgomery, Montgomery Realty Group, LLC. Greater Greenville AOR
- $299,9983 bd3 ba1.7k sqft121 Screech, Fountain Inn, SC 29644For Sale
 MLS ID #1596245, Kadrea Williams, Signature Real Estate Grv. Greater Greenville AOR
- $258,5003 bd2 ba1.5k sqft404 Country Gardens Dr, Fountain Inn, SC 29644For Sale
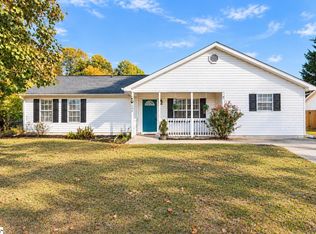 MLS ID #1609438, Katie Walsh, BHHS C Dan Joyner - Midtown. Greater Greenville AOR
