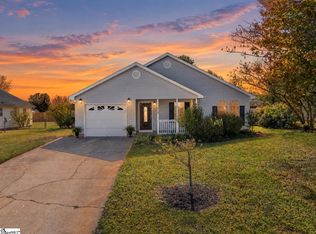
Welcome home to Country Gardens in Fountain Inn! This charming 3-bedroom, 2-bath home offers a comfortable and inviting layout with beautiful hardwood floors, neutral paint colors, and plenty of natural light. The spacious living area features a vaulted ceiling, creating an open and airy feel. The kitchen offers white cabinetry, stainless steel appliances, ample counter space, and a convenient island for additional prep space or casual gatherings. Step outside to enjoy your morning coffee on the covered front porch or spend time relaxing and entertaining in the spacious, fenced backyard. With plenty of room for outdoor activities, pets, or simply enjoying the outdoors, the backyard is a great extension of the living space. Best of all, NO HOA! Zoned for the desirable Fountain Inn High School, this home offers even more to appreciate. Whether you're looking for your first home, downsizing, or simply searching for a place to call your own, this Country Gardens home has plenty to offer. Schedule your showing today!
For sale
$258,500
404 Country Gardens Dr, Fountain Inn, SC 29644
3beds
1,524sqft
Single Family Residence, Residential
Built in 1996
9,583 Square Feet Lot
$253,000 Zestimate®
$170/sqft
$-- HOA
What's special
Covered front porchNeutral paint colorsAmple counter spaceStainless steel appliancesVaulted ceilingComfortable and inviting layoutSpacious fenced backyard
- 1 day
- 257
- 44
Likely to sell faster than
Zillow last checked:
Listing updated:
Listed by:
Katie Walsh 864-525-4861,
BHHS C Dan Joyner - Midtown,
Alex Crigler,
BHHS C Dan Joyner - Midtown
Source: Greater Greenville AOR,MLS#: 1609438
Facts & features
Interior
Bedrooms & bathrooms
- Bedrooms: 3
- Bathrooms: 2
- Full bathrooms: 2
- Main level bathrooms: 2
- Main level bedrooms: 3
Rooms
- Room types: Laundry
Primary bedroom
- Area: 143
- Dimensions: 13 x 11
Bedroom 2
- Area: 132
- Dimensions: 12 x 11
Bedroom 3
- Area: 121
- Dimensions: 11 x 11
Primary bathroom
- Features: Full Bath, Tub/Shower, Walk-In Closet(s)
- Level: Main
Family room
- Area: 156
- Dimensions: 13 x 12
Kitchen
- Area: 108
- Dimensions: 12 x 9
Living room
- Area: 132
- Dimensions: 12 x 11
Heating
- Forced Air, Natural Gas
Cooling
- Central Air, Electric
Appliances
- Included: Dishwasher, Disposal, Microwave, Free-Standing Electric Range, Gas Water Heater
- Laundry: 1st Floor, Walk-in, Laundry Room
Features
- High Ceilings, Ceiling Fan(s), Open Floorplan, Walk-In Closet(s)
- Flooring: Carpet, Wood
- Basement: None
- Attic: Storage
- Has fireplace: No
- Fireplace features: None
Interior area
- Total interior livable area: 1,524 sqft
Property
Parking
- Parking features: None, Driveway, Concrete
- Has uncovered spaces: Yes
Features
- Levels: One
- Stories: 1
- Patio & porch: Patio, Front Porch
- Fencing: Fenced
Lot
- Size: 9,583 Square Feet
- Features: 1/2 Acre or Less
- Topography: Level
Details
- Parcel number: 9040901059
Construction
Type & style
- Home type: SingleFamily
- Architectural style: Ranch
- Property subtype: Single Family Residence, Residential
Materials
- Vinyl Siding
- Foundation: Slab
- Roof: Composition
Condition
- Year built: 1996
Utilities & green energy
- Sewer: Public Sewer
- Water: Public
Community & HOA
Community
- Features: None
- Subdivision: Country Gardens
HOA
- Has HOA: No
- Services included: None
Location
- Region: Fountain Inn
Financial & listing details
- Price per square foot: $170/sqft
- Tax assessed value: $168,500
- Annual tax amount: $3,719
- Date on market: 11/16/2026
Estimated market value
$253,000
$240,000 - $266,000
$1,712/mo
Price history
| Date | Event | Price |
|---|---|---|
| 11/16/2026 | Listed for sale | $258,500+49%$170/sqft |
Source:  Greater Greenville AOR #1609438 Report a problem | ||
| 11/4/2022 | Sold | $173,500-11%$114/sqft |
Source: Greater Greenville AOR #1483751 Report a problem | ||
| 10/25/2022 | Pending sale | $195,000$128/sqft |
Source: Greater Greenville AOR #1483751 Report a problem | ||
| 10/7/2022 | Listed for sale | $195,000+49.1%$128/sqft |
Source: Greater Greenville AOR #1483751 Report a problem | ||
| 5/19/2017 | Sold | $130,750+25.7%$86/sqft |
Source: Public Record Report a problem | ||
| 5/28/2010 | Sold | $104,000+89.1%$68/sqft |
Source: Public Record Report a problem | ||
| 11/13/2009 | Sold | $55,000$36/sqft |
Source: Agent Provided Report a problem | ||
Public tax history
| Year | Property taxes | Tax assessment |
|---|---|---|
| 2025 | $3,719 -1.2% | $10,110 |
| 2024 | $3,766 +24.8% | $10,110 |
| 2023 | $3,018 +160.1% | $10,110 +77.1% |
| 2022 | $1,160 +11.6% | $5,710 +10.4% |
| 2021 | $1,039 | $5,170 |
| 2020 | -- | $5,170 |
| 2018 | $1,006 | $5,170 +34.6% |
| 2017 | -- | $3,840 -4.5% |
| 2015 | $640 | $4,020 |
| 2014 | $640 | $4,020 |
| 2013 | $640 | $4,020 |
| 2012 | -- | $4,020 |
| 2011 | -- | $4,020 |
| 2010 | -- | $4,020 |
Find assessor info on the county website
Monthly payment
Est. payment
Payment breakdown
Explore the cost of this home by adjusting the details. Changes won't be saved.Climate risks
Neighborhood: 29644
Nearby schools
Schools provided by the listing agent
- Elementary: Bryson
- Middle: Bryson
- High: Fountain Inn High
Source: Greater Greenville AOR. This data may not be complete. We recommend contacting the local school district to confirm school assignments for this home.
- $244,200-- bd-- ba-- sqft406 Country Gardens Dr, Fountain Inn, SC 29644Off Market

- $241,8003 bd2 ba-- sqft402 Country Gardens Dr, Fountain Inn, SC 29644Off Market

- $296,400-- bd-- ba-- sqft500 Climbing Rose Ct, Fountain Inn, SC 29644Off Market
- $231,6003 bd2 ba1k sqft400 Country Gardens Dr, Fountain Inn, SC 29644Off Market

Similar homes
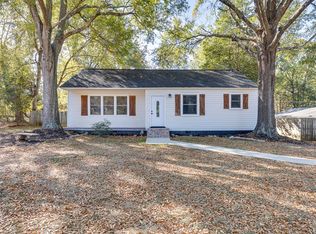
- $259,0003 bd2 ba1.4k sqft515 Climbing Rose Ct, Fountain Inn, SC 29644For Sale
 MLS ID #1607561, Ashley Coates, Weichert Realty-Shaun & Shari. Greater Greenville AOR
- $275,0003 bd2 ba1.4k sqft126 Barred Owl Dr, Fountain Inn, SC 29644For Sale
 MLS ID #1609499, Josephine Olson, Keller Williams Greenville Central. Greater Greenville AOR
- $265,0003 bd2 ba1.2k sqft403 Georgia St, Fountain Inn, SC 29644For Sale
 MLS ID #1609233, Melinda Gray, Palmetto Heritage Real Estate. Greater Greenville AOR
- $283,0003 bd3 ba1.6k sqft111 Givens St, Fountain Inn, SC 29644For Sale
 MLS ID #343818, LeAnne Carswell, Expert Real Estate Team. SAR as distributed by MLS GRID
