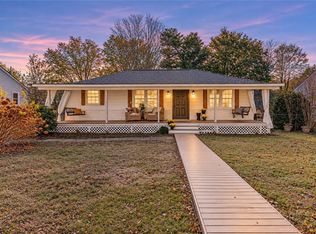
TOTALLY REMODELED and MOVE-IN READY in Fountain Inn, SC! This 3-bedroom, 2.5-bath home offers almost 1,700 SQUARE FEET of living space, refreshed from top to bottom with NEW LVP FLOORING and FRESH PAINT THROUGHOUT. The updated kitchen features NEW STAINLESS STEEL APPLIANCES, including a range with an integrated air fryer- ready for everything from weeknight dinners to holiday cooking. You'll also have peace of mind with a BRAND NEW HVAC SYSTEM installed in August 2026, so the big-ticket items are already done. Step out back to a DECK and PATIO overlooking the FENCED BACKYARD, perfect for morning coffee, evening grilling, or letting the pets play. TWO DRIVEWAYS provide EXTRA PARKING for guests and additional vehicles. Best of all, it's an EASY WALK TO MAIN STREET, where downtown Fountain Inn's shops, restaurants, and community events are just minutes away. Quick access to I-385 makes it an easy drive to Simpsonville, Mauldin, and downtown Greenville. With no HOA restrictions, this Fountain Inn home is ready for its next owner to unpack and enjoy. Schedule your showing today!
Active
$283,000
111 Givens St, Fountain Inn, SC 29644
3beds
1,694sqft
Single Family Residence
Built in 1965
0.29 Acres Lot
$272,400 Zestimate®
$167/sqft
$-- HOA
What's special
Deck and patioUpdated kitchenFresh paint throughoutNew stainless steel appliancesNew lvp flooringFenced backyard
- 2 days
- 479
- 27
Likely to sell faster than
Zillow last checked:
Listing updated:
Listed by:
LeAnne Carswell 864-380-5590,
Expert Real Estate Team
Source: SAR as distributed by MLS GRID,MLS#: 343818
Facts & features
Interior
Bedrooms & bathrooms
- Bedrooms: 3
- Bathrooms: 3
- Full bathrooms: 2
- 1/2 bathrooms: 1
- Main level bathrooms: 2
- Main level bedrooms: 3
Primary bedroom
- Area: 210
- Dimensions: 15x14
Bedroom 2
- Area: 126
- Dimensions: 14x9
Bedroom 3
- Area: 156
- Dimensions: 13x12
Deck
- Area: 35
- Dimensions: 7x5
Dining room
- Area: 108
- Dimensions: 9x12
Kitchen
- Area: 99
- Dimensions: 9x11
Laundry
- Area: 48
- Dimensions: 8x6
Living room
- Area: 187
- Dimensions: 17x11
Other
- Description: Family Room
- Area: 350
- Dimensions: 25x14
Other
- Description: Office
- Area: 108
- Dimensions: 12x9
Patio
- Area: 48
- Dimensions: 8x6
Heating
- Forced Air, Gas - Natural
Cooling
- Central Air, Electricity
Appliances
- Included: Dishwasher, Disposal, Refrigerator, Range - Smooth Top, Electric Water Heater
- Laundry: 1st Floor
Features
- Ceiling - Smooth, Laminate Counters
- Flooring: Luxury Vinyl
- Has basement: No
- Has fireplace: Yes
Interior area
- Total interior livable area: 1,694 sqft
- Finished area above ground: 1,694
- Finished area below ground: 0
Video & virtual tour
Property
Parking
- Parking features: None, Driveway, None
- Has uncovered spaces: Yes
Features
- Levels: One
- Stories: 1
- Patio & porch: Deck, Patio
- Exterior features: Aluminum/Vinyl Trim
- Fencing: Fenced
Lot
- Size: 0.29 Acres
- Dimensions: 163 x 76 x 162 x 77
- Features: Level
- Topography: Level
Details
- Parcel number: 0339000200800
Construction
Type & style
- Home type: SingleFamily
- Architectural style: Traditional
- Property subtype: Single Family Residence
Materials
- Vinyl Siding
- Foundation: Crawl Space
- Roof: Architectural
Condition
- New construction: No
- Year built: 1965
Utilities & green energy
- Electric: Laurens
- Gas: PNG
- Sewer: Public Sewer
- Water: Public, Greenville
Community & HOA
Community
- Security: Smoke Detector(s)
- Subdivision: None
HOA
- Has HOA: No
Location
- Region: Fountain Inn
Financial & listing details
- Price per square foot: $167/sqft
- Tax assessed value: $218,900
- Annual tax amount: $4,410
- Date on market: 11/17/2026
Estimated market value
$272,400
$259,000 - $286,000
$1,098/mo
Price history
| Date | Event | Price |
|---|---|---|
| 11/17/2026 | Listed for sale | $283,000+121.1%$167/sqft |
Source:  Greater Greenville AOR #1609552 Report a problem | ||
| 7/14/2026 | Sold | $128,000+11.3%$76/sqft |
Source: Public Record Report a problem | ||
| 2/23/2024 | Sold | $115,000$68/sqft |
Source: Public Record Report a problem | ||
Public tax history
| Year | Property taxes | Tax assessment |
|---|---|---|
| 2025 | $4,410 +63.4% | $218,900 +81.5% |
| 2024 | $2,699 -0.2% | $120,620 |
| 2023 | $2,706 +4.5% | $120,620 |
| 2022 | $2,590 +1.7% | $120,620 |
| 2021 | $2,546 +305.7% | $120,620 +15% |
| 2020 | $628 0% | $104,890 |
| 2019 | $628 +0.1% | $104,890 |
| 2018 | $627 | $104,890 +2397.4% |
| 2017 | $627 +26.2% | $4,200 -96% |
| 2016 | $497 +5.3% | $104,890 |
| 2015 | $472 | $104,890 +2.9% |
| 2014 | $472 +7.4% | $101,957 |
| 2013 | $439 +3.3% | $101,957 |
| 2012 | $425 -76.8% | -- |
| 2011 | $1,835 +1.8% | -- |
| 2010 | $1,802 | -- |
| 2009 | -- | -- |
| 2008 | -- | -- |
| 2007 | -- | -- |
| 2006 | -- | -- |
| 2005 | -- | -- |
| 2004 | -- | -- |
| 2003 | -- | -- |
| 2002 | -- | -- |
| 2001 | -- | -- |
| 2000 | -- | -- |
Find assessor info on the county website
Monthly payment
Est. payment
Payment breakdown
Explore the cost of this home by adjusting the details. Changes won't be saved.Climate risks
Neighborhood: 29644
Nearby schools
Schools provided by the listing agent
- Middle: 10-Bryson
Source: SAR as distributed by MLS GRID. This data may not be complete. We recommend contacting the local school district to confirm school assignments for this home.


Similar homes
- $265,0003 bd2 ba1.2k sqft403 Georgia St, Fountain Inn, SC 29644For Sale
 MLS ID #1609233, Melinda Gray, Palmetto Heritage Real Estate. Greater Greenville AOR
- $340,0003 bd2 ba1k sqft203 Givens St, Fountain Inn, SC 29644For Sale
 MLS ID #20309508, Cheryl Alexander, Weichert Realtors - Shaun & Shari Group. WUMLS
- $275,0003 bd2 ba1.4k sqft126 Barred Owl Dr, Fountain Inn, SC 29644For Sale
 MLS ID #1609499, Josephine Olson, Keller Williams Greenville Central. Greater Greenville AOR
- $--3 bd3 ba1.5k sqft322 Aldworth Ln, Fountain Inn, SC 29644AuctionAuction.com 2
