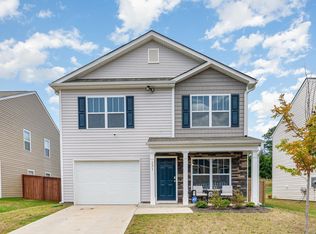
Welcome home to this beautifully maintained, move-in-ready home built in 2023, offering modern comfort, spacious living, and a fantastic location in Fountain Inn! Featuring 4 bedrooms, 2.5 bathrooms, this home offers plenty of room to spread out and enjoy. The beautiful kitchen is sure to impress with granite countertops, stainless steel appliances, and a spacious pantry providing plenty of storage. Upstairs, you'll find generously sized bedrooms and a versatile loft that's perfect for a home office or entertainment space. The spacious primary suite offers a relaxing retreat, complete with a large private bathroom featuring dual sinks and an oversized walk-in shower. Step outside to enjoy the large, fully fenced backyard, ideal for entertaining, outdoor activities, or simply relaxing. Residents also enjoy access to a neighborhood swimming pool, perfect for those warm South Carolina days! Conveniently located just minutes from charming downtown Fountain Inn, with easy access to I-385 and Greenville, this home combines the appeal of newer construction with an unbeatable location. Built in 2023 and exceptionally well maintained, this home offers the peace of mind and modern features today's buyers are looking for. Don't miss your opportunity to make this beautiful home yours!
For sale
$324,900
235 Bonifay Dr, Fountain Inn, SC 29644
4beds
2,174sqft
Single Family Residence, Residential
Built in 2023
5,662 Square Feet Lot
$323,400 Zestimate®
$149/sqft
$-- HOA
What's special
Beautiful kitchenStainless steel appliancesGenerously sized bedroomsOversized walk-in showerGranite countertops
- 1 day
- 26
- 1
Zillow last checked:
Listing updated:
Listed by:
Al Taylor 864-380-4772,
Market Prodigy Real Estate
Source: Greater Greenville AOR,MLS#: 1608100
Facts & features
Interior
Bedrooms & bathrooms
- Bedrooms: 4
- Bathrooms: 3
- Full bathrooms: 2
- 1/2 bathrooms: 1
Rooms
- Room types: Laundry, Loft, Attic
Primary bedroom
- Area: 195
- Dimensions: 13 x 15
Bedroom 2
- Area: 130
- Dimensions: 13 x 10
Bedroom 3
- Area: 130
- Dimensions: 10 x 13
Bedroom 4
- Area: 132
- Dimensions: 11 x 12
Primary bathroom
- Features: Double Sink, Full Bath, Shower Only, Shower-Separate, Walk-In Closet(s)
- Level: Second
Family room
- Area: 420
- Dimensions: 28 x 15
Kitchen
- Area: 150
- Dimensions: 15 x 10
Heating
- Electric, Gas Available, Forced Air, Natural Gas
Cooling
- Central Air, Electric
Appliances
- Included: Dishwasher, Electric Oven, Microwave, Gas Water Heater, Tankless Water Heater
- Laundry: 2nd Floor, Laundry Closet, Walk-in, Electric Dryer Hookup, Washer Hookup, Laundry Room
Features
- Ceiling Fan(s), Ceiling Smooth, Granite Counters, Countertops-Solid Surface, Walk-In Closet(s), Pantry
- Flooring: Carpet, Vinyl, Luxury Vinyl
- Windows: Tilt Out Windows, Vinyl/Aluminum Trim
- Basement: None
- Attic: Storage
- Number of fireplaces: 1
- Fireplace features: Gas Log
Interior area
- Total interior livable area: 2,174 sqft
Property
Parking
- Total spaces: 2
- Parking features: Attached, Paved
- Attached garage spaces: 2
- Has uncovered spaces: Yes
Features
- Levels: Two
- Stories: 2
- Patio & porch: Patio
- Fencing: Fenced
Lot
- Size: 5,662 Square Feet
- Features: 1/2 Acre or Less
Details
- Parcel number: 1210101077
Construction
Type & style
- Home type: SingleFamily
- Architectural style: Contemporary
- Property subtype: Single Family Residence, Residential
Materials
- Brick Veneer, Vinyl Siding
- Foundation: Slab
- Roof: Composition
Condition
- Year built: 2023
Utilities & green energy
- Sewer: Public Sewer
- Water: Public
- Utilities for property: Cable Available
Community & HOA
Community
- Features: Street Lights, Pool, Sidewalks
- Security: Security System Leased, Smoke Detector(s)
- Subdivision: Durbin Meadows
HOA
- Has HOA: Yes
- Services included: Pool, Street Lights, Restrictive Covenants
Location
- Region: Fountain Inn
Financial & listing details
- Price per square foot: $149/sqft
- Tax assessed value: $302,500
- Annual tax amount: $1,992
- Date on market: 10/30/2026
- Listing terms: USDA Loan
Estimated market value
$323,400
$307,000 - $340,000
$2,205/mo
Price history
| Date | Event | Price |
|---|---|---|
| 10/30/2026 | Listed for sale | $324,900+6%$149/sqft |
Source:  Greater Greenville AOR #1608100 Report a problem | ||
| 5/19/2023 | Sold | $306,490-1.9%$141/sqft |
Source: Greater Greenville AOR #1490230 Report a problem | ||
| 4/16/2023 | Contingent | $312,490$144/sqft |
Source: Greater Greenville AOR #1490230 Report a problem | ||
| 4/14/2023 | Price change | $312,490+1.3%$144/sqft |
Source: Greater Greenville AOR #1490230 Report a problem | ||
| 4/4/2023 | Price change | $308,490+0.7%$142/sqft |
Source: Greater Greenville AOR #1490230 Report a problem | ||
| 3/31/2023 | Price change | $306,490+0.7%$141/sqft |
Source: Greater Greenville AOR #1490230 Report a problem | ||
| 3/28/2023 | Price change | $304,490+0.7%$140/sqft |
Source: Greater Greenville AOR #1490230 Report a problem | ||
| 3/20/2023 | Price change | $302,490+1%$139/sqft |
Source: Greater Greenville AOR #1490230 Report a problem | ||
| 3/14/2023 | Price change | $299,490+0.7%$138/sqft |
Source: Greater Greenville AOR #1490230 Report a problem | ||
| 3/6/2023 | Price change | $297,490+0.7%$137/sqft |
Source: Greater Greenville AOR #1490230 Report a problem | ||
| 1/27/2023 | Price change | $295,490+1%$136/sqft |
Source: Greater Greenville AOR #1490230 Report a problem | ||
| 1/23/2023 | Listed for sale | $292,490$135/sqft |
Source: Greater Greenville AOR #1490230 Report a problem | ||
Public tax history
| Year | Property taxes | Tax assessment |
|---|---|---|
| 2025 | $1,992 +5.1% | $12,100 |
| 2024 | $1,894 +477% | $12,100 +952.2% |
| 2023 | $328 | $1,150 |
Find assessor info on the county website
Monthly payment
Est. payment
Payment breakdown
Explore the cost of this home by adjusting the details. Changes won't be saved.Climate risks
Neighborhood: 29644
Nearby schools
Schools provided by the listing agent
- Elementary: Fountain Inn
- Middle: Bryson
- High: Fountain Inn High
Source: Greater Greenville AOR. This data may not be complete. We recommend contacting the local school district to confirm school assignments for this home.

Similar homes
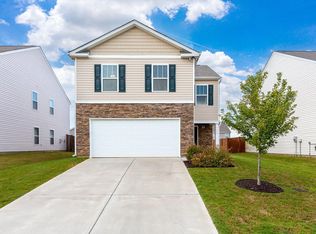
- $299,0004 bd3 ba1.9k sqft132 Boxbury Way, Fountain Inn, SC 29644For Sale
 MLS ID #1603048, Paul Rogers, RE/MAX Moves Fountain Inn. Greater Greenville AOR
- $295,0003 bd3 ba1.5k sqft140 Boxbury Way, Fountain Inn, SC 29644For Sale
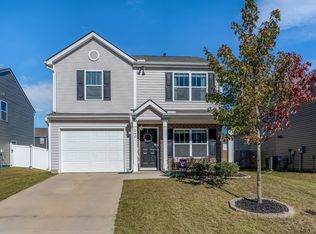 MLS ID #1607377, Sandy Taylor, XSell Upstate. Greater Greenville AOR
- $350,0005 bd3 ba2.2k sqft112 Mitford Way, Fountain Inn, SC 29644For Sale
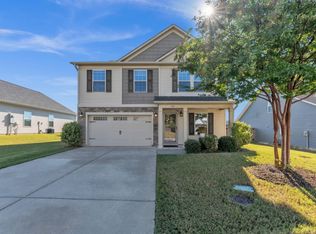 MLS ID #1605536, Robert Keew, EXP Realty LLC. Greater Greenville AOR
- $300,0003 bd3 ba1.8k sqft202 Chinchilla Dr, Fountain Inn, SC 29644For Sale
 MLS ID #1605891, Mark Rucker, Keller Williams Greenville Central. Greater Greenville AOR
