Skip main navigation
Sold for $415,000
  • $415,000

    215 Redmont Ct, Simpsonville, SC 29680

    6beds
    3,599sqft
    Single Family Residence, Residential
    Built in ----
    7,405.2 Square Feet Lot
    $415,000 Zestimate®
    $115/sqft
    $3,040 Estimated rent

    Home value

    $415,000

    $394,000 - $436,000

    $3,040/mo

    Zestimate® history
    Loading
    Loading...

    Owner options

    List your home for rent

    $3,040/mo

    Rent Zestimate®

    Find your next renter with Zillow Rental Manager. Plus, with online applications, you can quickly screen prospective tenants – for free.

    Learn more

    $3,040/mo

    Rent Zestimate®

    Refinance and save

    $2,378/mo

    Est. payment

    Refinancing to a lower rate could help reduce your monthly payments and save thousands over the life of the loan.

    See today's rates

    $2,378/mo

    Est. payment

    Explore your selling options

    Work with a Zillow partner agent

    Leverage their expertise and Zillow's premium Showcase listings to get your home seen by more buyers.

    Get started

    List with your own agent

    Get your home in front of millions of buyers by listing it on Zillow.

    Learn how to do it

    Sell it yourself

    Take full control of how buyers see your home on Zillow by listing For Sale by Owner (FSBO).

    List your home

    What's special

    Cozy fireplaceCommunity poolTranquil bathroomBeautifully designed spaceLarge islandSeating areaStainless steel appliances
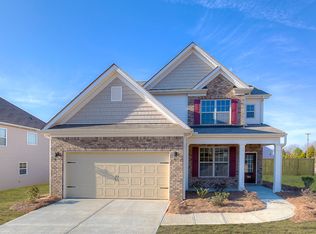
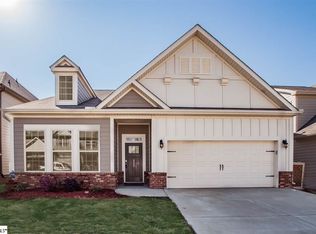
    Stunning 6-Bedroom Home with Nearly 3600 Sq Ft of Living Space! Welcome to one of the largest floorplans in the Longleaf community offering ample space and endless possibilities! This impressive home features a beautifully designed space, perfect for entertaining and everyday living. The formal living and dining areas are perfect for hosting gatherings, while the expansive great room with a cozy fireplace offers the ideal space for relaxing evenings. Enjoy preparing meals in this chef-inspired kitchen with rich cabinetry, stainless steel appliances, large island, and breakfast area. A main floor bedroom and full bath add a convenient and flexible space for guests or household members. Upstairs, you'll find a spacious rec/flex room, offering endless possibilities for entertainment or relaxation. The palatial primary suite is a true retreat, complete with a tray ceiling, seating area, and a tranquil bathroom featuring a soaking tub, separate shower, and dual sink vanity. Step outside to enjoy a covered patio perfect for summer gatherings or take advantage of the community pool for a refreshing swim. Your search ends here – Make your move and inquire today!

    Zillow last checked:

    Listing updated:

    Listed by:

    Charles Nichol 734-748-6571,

    Trowbridge Realty Corporation

    Bought with:

    Ashley Plummer

    Chucktown Homes Team by LPT

    Source: Greater Greenville AOR,MLS#: 1552059MLS Logo

    Facts & features

    Interior

    Bedrooms & bathrooms
    • Bedrooms: 6
    • Bathrooms: 4
    • Full bathrooms: 4
    • Main level bathrooms: 1
    • Main level bedrooms: 1
    Primary bedroom
    • Area: 352
    • Dimensions: 22 x 16
    Bedroom 2
    • Area: 195
    • Dimensions: 15 x 13
    Bedroom 3
    • Area: 154
    • Dimensions: 11 x 14
    Bedroom 4
    • Area: 156
    • Dimensions: 12 x 13
    Bedroom 5
    • Area: 168
    • Dimensions: 14 x 12
    Primary bathroom
    • Features: Sitting Room, Tub-Separate, Walk-In Closet(s)
    Dining room
    • Area: 130
    • Dimensions: 10 x 13
    Family room
    • Area: 384
    • Dimensions: 24 x 16
    Kitchen
    • Area: 160
    • Dimensions: 10 x 16
    Living room
    • Area: 195
    • Dimensions: 15 x 13
    Bonus room
    • Area: 195
    • Dimensions: 15 x 13
    Heating
    • Floor Furnace, Natural Gas
    Cooling
    • Central Air, Electric
    Appliances
    • Included: Gas Cooktop, Dishwasher, Oven, Refrigerator, Microwave, Gas Water Heater
    • Laundry: 1st Floor, Washer Hookup
    Features
    • Ceiling Fan(s), Tray Ceiling(s), Walk-In Closet(s), Coffered Ceiling(s), Pantry
    • Flooring: Carpet, Ceramic Tile, Wood, Vinyl
    • Basement: None
    • Number of fireplaces: 1
    • Fireplace features: Gas Log
    Interior area
    • Total structure area: 3,400
    • Total interior livable area: 3,599 sqft

    Property

    Parking
    • Total spaces: 3
    • Parking features: Attached, Paved
    • Attached garage spaces: 3
    • Has uncovered spaces: Yes
    Features
    • Levels: Two
    • Stories: 2
    • Patio & porch: Patio
    Lot
    • Size: 7,405 sqft
    • Dimensions: 60 x 120
    • Features: Cul-De-Sac, 1/2 Acre or Less
    Details
    • Parcel number: 0574.3601052.00

    Construction

    Type & style
    • Home type: SingleFamily
    • Architectural style: Traditional
    • Property subtype: Single Family Residence, Residential
    Materials
    • Concrete, Stone
    • Foundation: Slab
    • Roof: Composition

    Utilities & green energy

    • Sewer: Public Sewer
    • Water: Public

    Community & neighborhood

    Community
    • Community features: Common Areas, Street Lights, Pool, Sidewalks
    Location
    • Region: Simpsonville
    • Subdivision: Longleaf

    Price history

    DateEventPrice
    6/1/2026Sold$415,000-4.6%$115/sqft
    Source: Greater Greenville AOR #1552059 Report a problem
    5/1/2026Contingent$434,900$121/sqft
    Source: Greater Greenville AOR #1552059 Report a problem
    3/31/2026Price change$434,900-3.1%$121/sqft
    Source: Greater Greenville AOR #1552059 Report a problem
    3/2/2026Price change$449,000-2.4%$125/sqft
    Source: Greater Greenville AOR #1552059 Report a problem
    1/15/2026Price change$459,900-5.6%$128/sqft
    Source: Greater Greenville AOR #1552059 Report a problem
    10/31/2025Listed for sale$487,400+9.4%$135/sqft
    Source: Greater Greenville AOR #1552059 Report a problem
    10/20/2025Sold$445,410-10%$124/sqft
    Source: Public Record Report a problem
    9/17/2025Price change$494,900-2.9%$138/sqft
    Source: Greater Greenville AOR #1552059 Report a problem
    6/27/2025Price change$509,900-1.9%$142/sqft
    Source: Greater Greenville AOR #1552059 Report a problem
    3/25/2025Listed for sale$519,900+47.7%$144/sqft
    Source: Greater Greenville AOR #1552059 Report a problem
    3/17/2021Sold$352,000+19.3%$98/sqft
    Source: Greater Greenville AOR #1437350 Report a problem
    2/5/2018Sold$295,000$82/sqft
    Source: Greater Greenville AOR #1351950 Report a problem

    Public tax history

    YearProperty taxesTax assessment
    2024$7,021 -0.3%$337,550
    2023$7,039 +4.8%$337,550
    2022$6,715 +5.4%$337,550 +4.2%
    2021$6,369 +8.7%$324,030 +15%
    2020$5,859 0%$281,770
    2019$5,861 +31.1%$281,770
    2018$4,472 $281,770 +43249.2%
    2017$4,472 $650

    Find assessor info on the county website

    Neighborhood: 29680

    Nearby schools

    GreatSchools rating
    Schools provided by the listing agent
    • Elementary: Robert Cashion
    • Middle: Woodmont
    • High: Woodmont

    Source: Greater Greenville AOR. This data may not be complete. We recommend contacting the local school district to confirm school assignments for this home.

    Get a cash offer in 3 minutes
    Find out how much your home could sell for in as little as 3 minutes with a no-obligation cash offer.
    Estimated market value
    $415,000
    Get a cash offer in 3 minutes
    Find out how much your home could sell for in as little as 3 minutes with a no-obligation cash offer.
    Estimated market value
    $415,000