The Search is Over! 252 Glenbrooke Way provides the low-maintenance of a luxury townhome experience with the feeling of a single-family home in the desired Edwards Road area near Botany Woods. The all-brick end-unit features a two-car garage at the basement level as well as a flex-room that could serve as a home office, man cave, craft room, or extra bedroom. Two over-sized bedrooms are on the top floor with ensuite full bathrooms and large walk-in closets. The main level has so much flexibility for room arrangement. The front formal room can serve as a formal dining or living room or office. The great room can be split to serve as a dining or breakfast area adjacent the primary living space that includes fireplace and wet bar for a wine collection and entertaining guests. The kitchen features a large counter open to the living space that can be used for a breakfast bar or buffet. The great room and primary bedroom open onto separate balconies facing trees. One is screened! Notice the quality and unique hardwood flooring, trim, 9-foot ceilings throughout, and endless storage. Check out this incredible location with easy access to every major artery and six minutes from downtown Main Street!
For sale
$479,000
252 Glenbrooke Way, Greenville, SC 29615
2beds
2,700sqft
:
Get pre-qualifiedN/A
Townhouse, Residential
Built in 1982
1,742 Square Feet Lot
$459,100 Zestimate®
$177/sqft
$-- HOA
What's special
All-brick end-unitGreat roomTwo over-sized bedroomsFront formal roomEndless storageLarge walk-in closets
- 5 days |
- 303 |
- 17 |
Likely to sell faster than
Zillow last checked:
Listing updated:
Listed by:
Charlotte Beck 864-270-4341,
Marchant Real Estate Inc.
Source: Greater Greenville AOR,MLS#: 1598474
Facts & features
Interior
Bedrooms & bathrooms
- Bedrooms: 2
- Bathrooms: 3
- Full bathrooms: 2
- 1/2 bathrooms: 1
Rooms
- Room types: Office/Study, Other/See Remarks
Primary bedroom
- Area: 300
- Dimensions: 20 x 15
Bedroom 2
- Area: 252
- Dimensions: 18 x 14
Primary bathroom
- Features: Dressing Room, Double Sink, Full Bath, Shower-Separate, Tub-Garden, Walk-In Closet(s), Multiple Closets, Other
- Level: Second
Dining room
- Area: 420
- Dimensions: 15 x 28
Family room
- Area: 234
- Dimensions: 18 x 13
Kitchen
- Area: 120
- Dimensions: 10 x 12
Living room
- Area: 420
- Dimensions: 15 x 28
Heating
- Forced Air, Multi-Units
Cooling
- Central Air, Electric, Multi Units
Appliances
- Included: Dishwasher, Disposal, Dryer, Oven, Refrigerator, Washer, Electric Cooktop, Microwave, Electric Water Heater
- Laundry: Sink, 1st Floor, Laundry Closet
Features
- 2 Story Foyer, Bookcases, High Ceilings, Ceiling Smooth, Countertops-Solid Surface, Walk-In Closet(s), Pantry
- Flooring: Ceramic Tile, Wood, Laminate
- Windows: Window Treatments
- Basement: Partially Finished,Full,Walk-Out Access,Interior Entry
- Attic: Pull Down Stairs
- Number of fireplaces: 1
- Fireplace features: Gas Log
Interior area
- Total interior livable area: 2,700 sqft
Property
Parking
- Total spaces: 2
- Parking features: Attached, Basement, Side/Rear Entry, Key Pad Entry, Driveway, Asphalt
- Attached garage spaces: 2
- Has uncovered spaces: Yes
Features
- Levels: 2+Basement
- Stories: 2
- Patio & porch: Screened, Rear Porch
- Exterior features: Balcony
Lot
- Size: 1,742 Square Feet
- Features: Few Trees
Details
- Parcel number: 0276020101000
Construction
Type & style
- Home type: Townhouse
- Architectural style: Traditional
- Property subtype: Townhouse, Residential
Materials
- Brick Veneer
- Foundation: Basement
- Roof: Architectural
Condition
- Year built: 1982
Utilities & green energy
- Sewer: Public Sewer
- Water: Public
- Utilities for property: Cable Available
Community & HOA
Community
- Features: Common Areas, Lawn Maintenance, Landscape Maintenance
- Subdivision: Glenbrooke Townhouses
HOA
- Has HOA: Yes
- Services included: Electricity, Maintenance Grounds, By-Laws, Parking, Restrictive Covenants
Location
- Region: Greenville
Financial & listing details
- Price per square foot: $177/sqft
- Tax assessed value: $288,400
- Annual tax amount: $1,912
- Date on market: 7/22/2026
Estimated market value
$459,100
$436,000 - $482,000
$2,483/mo
Price history
| Date | Event | Price |
|---|---|---|
| 7/22/2026 | Listed for sale | $479,000+92.4%$177/sqft |
Source:  Greater Greenville AOR #1598474 Report a problem Greater Greenville AOR #1598474 Report a problem | ||
| 5/1/2013 | Sold | $249,000$92/sqft |
Source: Public Record Report a problem | ||
Public tax history
| Year | Property taxes | Tax assessment |
|---|---|---|
| 2024 | $1,912 -1.1% | $223,690 |
| 2023 | $1,933 +3.3% | $223,690 |
| 2022 | $1,871 +1.4% | $223,690 |
| 2021 | $1,845 -0.5% | $223,690 +15% |
| 2020 | $1,855 +1.1% | $194,520 |
| 2019 | $1,834 +5% | $194,520 |
| 2018 | $1,747 | $194,520 +2400.3% |
| 2017 | $1,747 +1% | $7,780 -96% |
| 2016 | $1,730 +5.7% | $194,520 |
| 2015 | $1,636 +0.5% | $194,520 -8.8% |
| 2014 | $1,627 -61.2% | $213,290 |
| 2013 | $4,190 +147.5% | $213,290 |
| 2012 | $1,693 +3.9% | -- |
| 2011 | $1,629 -22% | -- |
| 2010 | $2,090 | -- |
| 2009 | -- | -- |
| 2008 | -- | -- |
| 2007 | -- | -- |
| 2006 | -- | -- |
| 2005 | -- | -- |
| 2004 | -- | -- |
| 2003 | -- | -- |
| 2002 | -- | -- |
| 2001 | -- | -- |
| 2000 | -- | -- |
Find assessor info on the county website
Monthly payment
Est. payment
Payment breakdown
Explore the cost of this home by adjusting the details. Changes won't be saved.Climate risks
Neighborhood: 29615
Nearby schools
GreatSchools rating
- 7/10Lake Forest Elementary SchoolGrades: PK-5Distance: 0.5 mi
- 6/10League AcademyGrades: 6-8Distance: 1.1 mi
- 8/10Wade Hampton High SchoolGrades: 9-12Distance: 0.4 mi
Schools provided by the listing agent
- Elementary: Lake Forest
- Middle: League
- High: Wade Hampton
Source: Greater Greenville AOR. This data may not be complete. We recommend contacting the local school district to confirm school assignments for this home.
- $418,6002 bd3 ba2.2k sqft250 Glenbrooke Way, Greenville, SC 29615Off Market
- $474,8002 bd2 ba2.1k sqft134 Glenbrooke Way, Greenville, SC 29615Off Market

- $150,100-- bd-- ba-- sqft134 Glenbrooke Way, Greenville, SC 29615Off Market
- $169,200-- bd-- ba-- sqft134 Glenbrooke Way, Greenville, SC 29615Off Market
- $160,600-- bd-- ba-- sqft134 Glenbrooke Way, Greenville, SC 29615Off Market
- $385,7002 bd3 ba1.8k sqft248 Glenbrooke Way, Greenville, SC 29615Off Market
- $497,2002 bd3 ba2.5k sqft254 Glenbrooke Way, Greenville, SC 29615Off Market
- $380,0002 bd3 ba2.2k sqft246 Glenbrooke Way, Greenville, SC 29615Sold
A local agent can set up tours, give advice and negotiate with sellers.
A local lender can help you make sure your offer is ready when you are.
Similar homes
- $395,0002 bd3 ba2.1k sqft110 Kilkenney Ct, Greenville, SC 29615For Sale
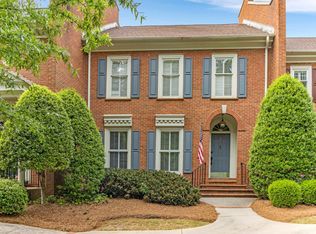 MLS ID #1596987, Justin Shinko, RE/MAX Reach. Greater Greenville AOR
 - $500,0004 bd2 ba2.2k sqft113 Abingdon Way, Greenville, SC 29615For Sale
 MLS ID #1596096, Bill Rhodes, BHHS C Dan Joyner - Midtown. Greater Greenville AOR
 - $449,9003 bd3 ba2.5k sqft1200 Pelham, Greenville, SC 29615For Sale
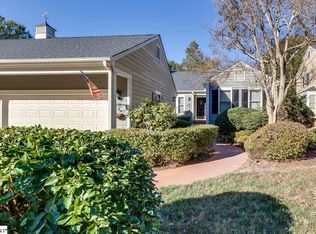 MLS ID #1580794, LeAnne Carswell, Expert Real Estate Team. Greater Greenville AOR
 - $639,0004 bd3 ba2.5k sqft6 Gladesworth Dr, Greenville, SC 29615For Sale
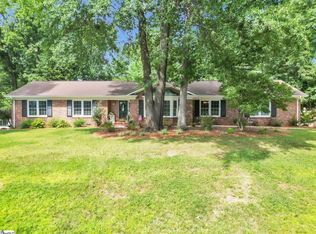 MLS ID #1598406, Terri Warner, Hive Realty, LLC. Greater Greenville AOR
 - $439,0004 bd4 ba2.6k sqft1200 Pelham, Greenville, SC 29615For SaleMLS ID #1591587, Sonia Carr, BHHS C Dan Joyner - Midtown. Greater Greenville AOR
- $425,0003 bd3 ba2.1k sqft4954 Vineyard Ln, Greenville, SC 29615For SaleMLS ID #1593884, Donnald Dobbins, Coldwell Banker Caine/Williams. Greater Greenville AOR
- $480,0003 bd3 ba2.4k sqft18 Pinehurst Green Way, Greenville, SC 29609For SaleMLS ID #1593831, Lilly Lightner, BHHS C Dan Joyner - Woodruff Rd. Greater Greenville AOR
- $465,0003 bd2 ba1.9k sqft4 Parkins Pl, Greenville, SC 29607For SaleMLS ID #1598551, Laurie Greenway, BHHS C Dan Joyner - Midtown. Greater Greenville AOR
- $440,0003 bd3 ba2.2k sqft202 Bright Water Ln, Greenville, SC 29609For SaleMLS ID #1597263, Julia Ross, BHHS C Dan Joyner - Midtown. Greater Greenville AOR
- $549,9003 bd3 ba2.4k sqft517 Dellwood Dr, Greenville, SC 29609For SaleMLS ID #1596348, Ashlyn Cousins, BHHS C Dan Joyner - Midtown. Greater Greenville AOR
- $525,0004 bd3 ba2.3k sqft109 E Hypericum Ln, Greenville, SC 29615For SaleMLS ID #1594931, Laurie Greenway, BHHS C Dan Joyner - Midtown. Greater Greenville AOR
- $590,0003 bd3 ba2.9k sqft651 Altamont Rd, Greenville, SC 29609For SaleMLS ID #1598334, Robby Brady, Howard Hanna Allen Tate - WestEnd. Greater Greenville AOR
- $469,0003 bd2 ba1.6k sqft1031 Summit Dr, Greenville, SC 29609For SaleMLS ID #1595135, Blair Miller, Wilson Associates. Greater Greenville AOR
- $399,9004 bd3 ba2k sqft200 Shady Ln, Greenville, SC 29615For SaleMLS ID #1589991, Linda O'Brien, Coldwell Banker Caine/Williams. Greater Greenville AOR
- $400,0004 bd3 ba2.5k sqft211 W Hypericum Ln, Greenville, SC 29615For SaleMLS ID #1594939, Barkley Rickman, Encore Realty. Greater Greenville AOR
- $349,9003 bd2 ba1.5k sqft7 Dera St, Greenville, SC 29615For SaleMLS ID #1588068, Topeka Pasley-Caldwell, Realty One Group Freedom. Greater Greenville AOR
- $439,5004 bd3 ba2.4k sqft12 E Indian Trl, Taylors, SC 29687For SaleMLS ID #1597194, Rex Galloway, Blackstream International RE. Greater Greenville AOR
- $699,0003 bd3 ba2.5k sqft7 Coventry Rd, Greenville, SC 29615For SaleMLS ID #1594397, Alex Crigler, BHHS C Dan Joyner - Midtown. Greater Greenville AOR
- $394,5003 bd3 ba2.4k sqft2 Misty Meadow Dr, Greenville, SC 29615For SaleMLS ID #1596241, Margaret Marcum, BHHS C Dan Joyner - Midtown. Greater Greenville AOR
- $439,0003 bd3 ba2.1k sqft121 River Way Dr, Greer, SC 29651For SaleMLS ID #1598526, Lil Glenn, Lil Glenn Co, LLC. Greater Greenville AOR
