Welcome home to this charming full-brick, 3-bedroom, 2-bathroom property situated on a spacious 0.96-acre lot with no HOA! As you enter, you are greeted by an inviting open floor plan that provides a comfortable flow between the main living areas. The generously sized kitchen offers plenty of room for cooking, gathering, and entertaining guests. Outside, the expansive yard provides space for gardening, outdoor activities, weekend cookouts, or creating your own backyard retreat. The property also includes a detached building that is ideal for additional storage, lawn equipment, hobbies, or a workshop. With nearly an acre of land, versatile indoor and outdoor spaces, and no HOA, this home has so much to offer. Schedule your private tour today!
Pending-continue to show
$375,000
137 Northview St, Lyman, SC 29365
3beds
1,754sqft
Single Family Residence
Built in 1978
0.96 Acres Lot
$365,600 Zestimate®
$214/sqft
$-- HOA
What's special
Detached buildingGenerously sized kitchenSpace for gardeningInviting open floor planExpansive yard
- 45 days
- 190
- 5
Zillow last checked:
Listing updated:
Listed by:
Avery Glover 864-775-6860,
Keller Williams DRIVE
Source: SAR as distributed by MLS GRID,MLS#: 340909
Facts & features
Interior
Bedrooms & bathrooms
- Bedrooms: 3
- Bathrooms: 2
- Full bathrooms: 2
- Main level bathrooms: 2
- Main level bedrooms: 3
Primary bedroom
- Level: Main
- Area: 154
- Dimensions: 14x11
Bedroom 2
- Level: Main
- Area: 132
- Dimensions: 12x11
Bedroom 3
- Level: Main
- Area: 132
- Dimensions: 12x11
Dining room
- Level: Main
- Area: 144
- Dimensions: 12x12
Kitchen
- Level: Main
- Area: 160
- Dimensions: 16x10
Laundry
- Level: Main
- Area: 42
- Dimensions: 7x6
Living room
- Level: Main
- Area: 288
- Dimensions: 18x16
Screened porch
- Level: Main
- Area: 150
- Dimensions: 15x10
Heating
- Heat Pump
Cooling
- Heat Pump
Appliances
- Included: Gas Cooktop, Dishwasher, Microwave, Gas Oven, Gas Range, Gas Water Heater
- Laundry: 1st Floor, Electric Dryer Hookup, Walk-In
Features
- Attic Stairs Pulldown, Fireplace, Soaking Tub, Ceiling - Smooth, Open Floorplan, Pantry
- Flooring: Carpet, Luxury Vinyl
- Has basement: No
- Attic: Pull Down Stairs
- Number of fireplaces: 1
Interior area
- Total interior livable area: 1,754 sqft
- Finished area above ground: 1,754
- Finished area below ground: 0
Video & virtual tour
Property
Parking
- Parking features: 2 Car Carport, Attached Carport
- Carport spaces: 2
Features
- Levels: One
- Stories: 1
- Patio & porch: Porch, Screened
- Exterior features: Aluminum/Vinyl Trim
- Fencing: Fenced
Lot
- Size: 0.96 Acres
- Features: Level
- Topography: Level
Details
- Parcel number: 5111402600
Construction
Type & style
- Home type: SingleFamily
- Architectural style: Ranch
- Property subtype: Single Family Residence
Materials
- Brick Veneer
- Foundation: Crawl Space
- Roof: Composition
Condition
- Year built: 1978
Utilities & green energy
- Electric: Duke
- Gas: CWP
- Sewer: Septic Tank
- Water: Public, SJWD
Community & HOA
Community
- Features: None
- Security: Smoke Detector(s)
- Subdivision: Northview Acres
HOA
- Has HOA: No
Location
- Region: Lyman
Financial & listing details
- Price per square foot: $214/sqft
- Tax assessed value: $167,200
- Annual tax amount: $891
- Date on market: 8/23/2026
Estimated market value
$365,600
$347,000 - $384,000
$1,729/mo
Price history
| Date | Event | Price |
|---|---|---|
| 10/6/2026 | Pending sale | $375,000$214/sqft |
Source:  SAR as distributed by MLS GRID #340909 Report a problem SAR as distributed by MLS GRID #340909 Report a problem | ||
| 10/1/2026 | Contingent | $375,000$214/sqft |
Source:  Greater Greenville AOR #1601681 Report a problem Greater Greenville AOR #1601681 Report a problem | ||
| 8/22/2026 | Listed for sale | $375,000+3025%$214/sqft |
Source: Greater Greenville AOR #1601681 Report a problem | ||
| 3/5/2019 | Sold | $12,000$7/sqft |
Source: Public Record Report a problem | ||
Public tax history
| Year | Property taxes | Tax assessment |
|---|---|---|
| 2025 | -- | $5,520 |
| 2024 | $882 -0.3% | $5,520 |
| 2023 | $884 | $5,520 +15% |
| 2022 | -- | $4,800 |
| 2021 | -- | $4,800 |
| 2020 | -- | $4,800 +4.6% |
| 2019 | -- | $4,591 -33.3% |
| 2018 | $2,538 | $6,887 +15% |
| 2017 | $2,538 +13.4% | $5,988 |
| 2016 | $2,238 +1.4% | $5,988 |
| 2015 | $2,208 +1% | $5,988 |
| 2014 | $2,185 | $5,988 +50% |
| 2013 | -- | $3,992 |
| 2012 | -- | -- |
| 2011 | -- | $3,705 -7.6% |
| 2010 | -- | $4,008 +8.2% |
| 2009 | -- | $3,705 -6.9% |
| 2008 | -- | $3,979 +15% |
| 2006 | $362 | $3,460 |
| 2005 | -- | $3,460 |
| 2004 | $358 +5.2% | $3,460 |
| 2003 | $340 | $3,460 +8.1% |
| 2002 | -- | $3,200 |
| 2001 | $293 -40.7% | $3,200 |
| 2000 | $495 | $3,200 |
Find assessor info on the county website
Monthly payment
Est. payment
Payment breakdown
Explore the cost of this home by adjusting the details. Changes won't be saved.Climate risks
Neighborhood: 29365
Nearby schools
Schools provided by the listing agent
- Elementary: 5-Lyman Elem
- Middle: 5-Dr Hill Middle
Source: SAR as distributed by MLS GRID. This data may not be complete. We recommend contacting the local school district to confirm school assignments for this home.
Similar homes
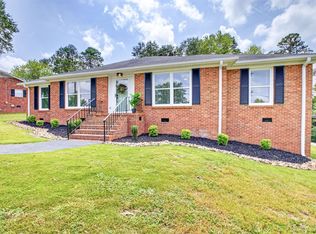
- $375,0003 bd2 ba1.4k sqft139 Northview St, Lyman, SC 29365For Sale
 MLS ID #340911, Avery Glover, Keller Williams DRIVE. SAR as distributed by MLS GRID
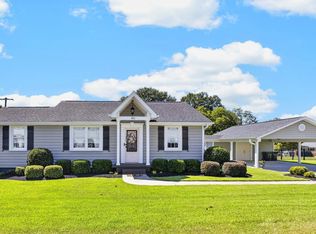
 - $370,0003 bd2 ba1.5k sqft110 Churchill Ave, Greer, SC 29651For Sale
 MLS ID #1602204, Paige Burkhalter, Grace Real Estate LLC. Greater Greenville AOR
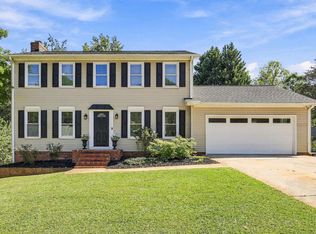
 - $340,0003 bd2 ba1.1k sqft301 Carolina Ave, Greer, SC 29650For Sale
 MLS ID #1603669, Sarina Snow, Grace Real Estate LLC. Greater Greenville AOR
 - $375,0003 bd3 ba1.8k sqft708 Pineapple Pointe, Greenville, SC 29607For Sale
 MLS ID #1605533, Kristi Merritt, EXP Realty LLC. Greater Greenville AOR
