Freshly renovated and ready for its next owner! 101 Redfern Court offers a bright, open layout with updates throughout and plenty of room to spread out. The interior features fresh paint, new flooring, updated lighting, and an open living and dining area accented by exposed wood beams. The kitchen has been refreshed with new countertops, stainless steel appliances, updated hardware, and generous cabinet and workspace. Just beyond the kitchen, the spacious living area features a stone fireplace and large windows overlooking the surrounding trees. The primary suite offers impressive space, exposed wood-beam details, a large walk-in closet, and a private bath with both a soaking tub and a separate shower. Three additional bedrooms provide flexibility for family, guests, a home office, or hobby space. Both bathrooms have been updated, including a striking black-and-white shower surround in the secondary bath. Outside, enjoy a large front deck, an additional side-entry deck, an open yard, mature trees, and an elevated setting with neighborhood views. With extensive renovations already completed, this Easley home combines space, character, and practical updates at an attractive price point. Conveniently located with access to Easley, Greenville, shopping, dining, and everyday necessities. This home has already been De-titled to make financing simple. Owner is a licensed SC Agent. Schedule your showing and see everything 101 Redfern Court has to offer.
For sale
$205,000
101 Redfern Ct, Easley, SC 29640
4beds
2,020sqft
Mobile Home, Residential
Built in 2000
0.61 Acres Lot
$200,800 Zestimate®
$101/sqft
$-- HOA
What's special
Stone fireplaceMature treesUpdated lightingUpdated hardwareNew countertopsLarge front deckStainless steel appliances
- 44 days
- 1,763
- 215
Likely to sell faster than
Zillow last checked:
Listing updated:
Listed by:
Emmanuel Garcia,
Real Broker Gvl, LLC,
Brian Ostrowiak,
Real Broker Gvl, LLC
Source: Greater Greenville AOR,MLS#: 1602786
Facts & features
Interior
Bedrooms & bathrooms
- Bedrooms: 4
- Bathrooms: 2
- Full bathrooms: 2
- Main level bathrooms: 2
- Main level bedrooms: 4
Rooms
- Room types: Laundry, Breakfast Area
Primary bedroom
- Area: 299
- Dimensions: 23 x 13
Bedroom 2
- Area: 126
- Dimensions: 14 x 9
Bedroom 3
- Area: 121
- Dimensions: 11 x 11
Bedroom 4
- Area: 130
- Dimensions: 10 x 13
Primary bathroom
- Features: Full Bath, Shower-Separate, Tub-Separate, Walk-In Closet(s)
Dining room
- Area: 144
- Dimensions: 12 x 12
Family room
- Area: 260
- Dimensions: 20 x 13
Kitchen
- Area: 156
- Dimensions: 13 x 12
Living room
- Area: 180
- Dimensions: 15 x 12
Heating
- Electric
Cooling
- Central Air
Appliances
- Included: Dishwasher, Electric Cooktop, Electric Oven, Range Hood, Electric Water Heater
- Laundry: Electric Dryer Hookup, Washer Hookup, Laundry Room
Features
- Ceiling Fan(s), Walk-In Closet(s), Countertops – Quartz
- Flooring: Luxury Vinyl
- Basement: None
- Number of fireplaces: 1
- Fireplace features: Gas Log
Interior area
- Total interior livable area: 2,020 sqft
Property
Parking
- Parking features: None, Driveway, Asphalt
- Has uncovered spaces: Yes
Features
- Levels: One
- Stories: 1
- Patio & porch: Deck
Lot
- Size: 0.61 Acres
- Features: Sloped, 1/2 - Acre
Details
- Parcel number: 500919617262
Construction
Type & style
- Home type: MobileManufactured
- Architectural style: Mobile-Perm. Foundation
- Property subtype: Mobile Home, Residential
Materials
- Vinyl Siding
- Foundation: Crawl Space
- Roof: Composition
Condition
- Year built: 2000
Utilities & green energy
- Sewer: Septic Tank
- Water: Public
Community & HOA
Community
- Features: None
- Subdivision: Enon Acres
HOA
- Has HOA: No
- Services included: None
Location
- Region: Easley
Financial & listing details
- Price per square foot: $101/sqft
- Tax assessed value: $107,300
- Annual tax amount: $363
- Date on market: 9/3/2026
- Body type: Double Wide
Estimated market value
$200,800
$191,000 - $211,000
Not available
Price history
| Date | Event | Price |
|---|---|---|
| 9/3/2026 | Listed for sale | $205,000+103.7%$101/sqft |
Source:  Greater Greenville AOR #1602786 Report a problem Greater Greenville AOR #1602786 Report a problem | ||
| 7/17/2026 | Sold | $100,650$50/sqft |
Source: Public Record Report a problem | ||
Public tax history
| Year | Property taxes | Tax assessment |
|---|---|---|
| 2025 | $363 +5.7% | $3,290 +15% |
| 2024 | $344 +1.5% | $2,860 |
| 2023 | $338 -67.3% | $2,860 |
| 2022 | $1,035 | $2,860 -33.3% |
| 2021 | -- | $4,290 |
| 2020 | -- | $4,290 |
| 2019 | -- | $4,290 +5.1% |
| 2018 | $982 +0.8% | $4,080 |
| 2017 | $974 | $4,080 |
| 2015 | $974 -0.2% | $4,080 +0.2% |
| 2008 | $976 | $4,070 |
| 2007 | -- | $4,070 +50.2% |
| 2006 | -- | $2,710 +61.9% |
| 2002 | -- | $1,674 |
Find assessor info on the county website
Monthly payment
Climate risks
Neighborhood: 29640
Nearby schools
Schools provided by the listing agent
- Elementary: McKissick
- Middle: Richard H. Gettys
- High: Easley
Source: Greater Greenville AOR. This data may not be complete. We recommend contacting the local school district to confirm school assignments for this home.
Similar homes

- $200,0003 bd3 ba1.8k sqft313 W Bagwell Rd, Liberty, SC 29657For Sale
 MLS ID #1595469, Lisa Williams, Keller Williams DRIVE. Greater Greenville AOR
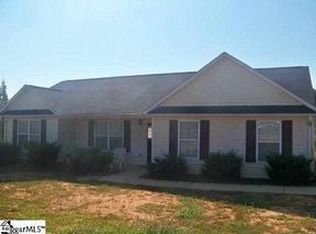
 - $179,9003 bd2 ba1.5k sqft200 Eva Plz, Easley, SC 29640For Sale
 MLS ID #1603255, Justin Bailey, Century 21 Blackwell & Co. Rea. Greater Greenville AOR
 - $233,0003 bd2 ba1.2k sqft124 Nottingham Ln, Easley, SC 29640For Sale
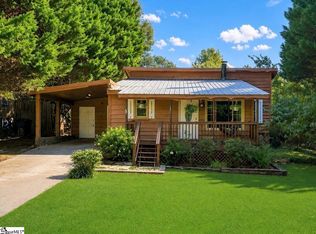 MLS ID #1603869, Heather Winters, Coldwell Banker Caine Real Est. Greater Greenville AOR
 - $224,9004 bd2 ba1.6k sqft101 Garnet Ln, Easley, SC 29640New Construction
 MLS ID #1600124, Jan Miller, LPT Realty, LLC.. Greater Greenville AOR
